Skip main navigation
Sold for $339,999
  • $339,999

    34401 Main St, Pittsville, MD 21850

    3beds
    1,475sqft
    Single Family Residence
    Built in 2024
    0.33 Acres Lot
    $347,300 Zestimate®
    $231/sqft
    $2,267 Estimated rent

    Home value

    $347,300

    $292,000 - $413,000

    $2,267/mo

    Zestimate® history
    Loading
    Loading...

    Owner options

    List your home for rent

    $2,267/mo

    Rent Zestimate®

    Find your next renter with Zillow Rental Manager. Plus, with online applications, you can quickly screen prospective tenants – for free.

    Learn more

    $2,267/mo

    Rent Zestimate®

    Refinance and save

    $2,027/mo

    Est. payment

    Refinancing to a lower rate could help reduce your monthly payments and save thousands over the life of the loan.

    See today's rates

    $2,027/mo

    Est. payment

    Explore your selling options

    Work with a Zillow partner agent

    Leverage their expertise and Zillow's premium Showcase listings to get your home seen by more buyers.

    Get started

    List with your own agent

    Get your home in front of millions of buyers by listing it on Zillow.

    Learn how to do it

    Sell it yourself

    Take full control of how buyers see your home on Zillow by listing For Sale by Owner (FSBO).

    List your home

    What's special

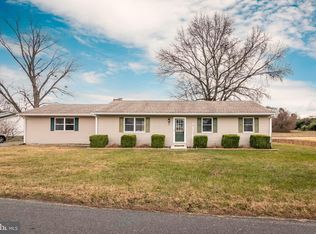
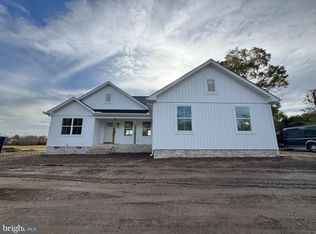
    ** Seller offering $10,000 towards Buyers closing costs with acceptable offer during February 24 - March 1, 2025 ONLY with a March settlement!** These homes qualify for 100% financing! Welcome to this beautifully designed 3-bedroom, 2.5-bathroom home in Pittsville, MD. The heart of the home is the spacious kitchen, featuring a large island, tile backsplash, "Fabuwood" cabinets with self-closing drawers, quartz countertops, and stainless-steel appliances. A large utility room adds convenience and storage space. Downstairs, you’ll find a convenient half bath, while upstairs hosts all three bedrooms and two full bathrooms. The master suite offers a walk-in closet and a luxurious tile walk-in shower and dual sink vanity. The second bathroom includes a tiled tub/shower combo. Enjoy the outdoors on the spacious back deck, perfect for relaxing or entertaining. Additional upgrades throughout the home include Craftsman-style trim, LEDO door handles, and durable LVP flooring with a lifetime warranty. The home is further enhanced with CertainTeed siding, IKO Cambridge shingles (with a lifetime warranty), MI V3000 windows, and an insulated garage door. The front porch features TimberTech decking, and the property is complete with a Ring home package, upgraded outdoor lighting, landscaped beds, and stylish driveway stone that leads to a one car attached garage! This home is the perfect combination of modern design, functionality, and quality craftsmanship.

    Zillow last checked:

    Listing updated:

    Listed by:

    Pam Price 302-846-0200,

    RE/MAX Advantage Realty

    Bought with:

    Dana Wells, RS-0024554

    RE/MAX Advantage Realty

    Source: Bright MLS,MLS#: MDWC2015880MLS Logo

    Facts & features

    Interior

    Bedrooms & bathrooms
    • Bedrooms: 3
    • Bathrooms: 3
    • Full bathrooms: 2
    • 1/2 bathrooms: 1
    • Main level bathrooms: 1
    Basement
    • Area: 0
    Heating
    • Heat Pump, Electric
    Cooling
    • Central Air, Electric
    Appliances
    • Included: Electric Water Heater
    Features
    • Has basement: No
    • Has fireplace: No
    Interior area
    • Total structure area: 1,475
    • Total interior livable area: 1,475 sqft
    • Finished area above ground: 1,475
    • Finished area below ground: 0

    Property

    Parking
    • Total spaces: 4
    • Parking features: Garage Faces Front, Driveway, Attached
    • Attached garage spaces: 1
    • Uncovered spaces: 3
    Accessibility
    • Accessibility features: None
    Features
    • Levels: Two
    • Stories: 2
    • Pool features: None
    Lot
    • Size: 0.33 Acres
    Details
    • Additional structures: Above Grade, Below Grade
    • Parcel number: 2304129786
    • Zoning: R
    • Special conditions: Standard

    Construction

    Type & style
    • Home type: SingleFamily
    • Architectural style: Craftsman
    • Property subtype: Single Family Residence
    Materials
    • Vinyl Siding
    • Foundation: Crawl Space
    Condition
    • Excellent
    • New construction: Yes
    • Year built: 2024

    Utilities & green energy

    • Sewer: Public Sewer
    • Water: Public

    Community & neighborhood

    Location
    • Region: Pittsville
    • Subdivision: None Available
    • Municipality: Pittsville

    Other

    Other facts
    • Listing agreement: Exclusive Right To Sell
    • Ownership: Fee Simple

    Price history

    DateEventPrice
    4/1/2025Sold$339,999$231/sqft
    Source: Bright MLS #MDWC2015880 Report a problem
    2/27/2025Pending sale$339,999$231/sqft
    Source: Bright MLS #MDWC2015880 Report a problem
    11/22/2024Listed for sale$339,999$231/sqft
    Source: Bright MLS #MDWC2015880 Report a problem

    Public tax history

    YearProperty taxesTax assessment
    2025$2,462 +195295.2%$263,800 +263700%
    2024$1 -2.3%$100
    2023$1 -0.8%$100
    2022$1 -1.5%$100
    2021$1 $100
    2020$1 -0.8%$100
    2019$1 $100
    2018$1 -99.6%$100 -99.6%
    2017$360 $22,500

    Find assessor info on the county website

    Neighborhood: 21850

    Nearby schools

    GreatSchools rating
    Schools provided by the listing agent
    • District: Wicomico County Public Schools

    Source: Bright MLS. This data may not be complete. We recommend contacting the local school district to confirm school assignments for this home.

    Get a cash offer in 3 minutes
    Find out how much your home could sell for in as little as 3 minutes with a no-obligation cash offer.
    Estimated market value
    $347,300
    Get a cash offer in 3 minutes
    Find out how much your home could sell for in as little as 3 minutes with a no-obligation cash offer.
    Estimated market value
    $347,300