Rare find in highly sought after Solon neighborhood! This spacious 4-bedroom, 2.5 bath colonial features an amazing covered, wrap around front porch with new siding and stone accents 2022, 3-year-old roof, furnace 2024- and 6-month-old hot water tank! The inviting foyer with hardwood floor opens to a front office with built-in shelving to the left and to the right is a large living room and dining room with floor to ceiling windows. Great upgraded eat-in kitchen 2022 has white cabinets, granite countertop, tile backsplash, SS appliances and pantry that opens to the large family room with fireplace and sliding doors leading to the deck. Powder room and convenient laundry room complete the first floor. Fabulous owner's suite with walk-in closet and glamour bathroom with double vanity, quartz countertop, skylight, dressing area, privacy room with oversized shower. 3 additional good-sized bedrooms with an updated full bathroom with skylight off the hall. Huge finished lower level in 2021 with glass block windows, storage and utility area. 2 car attached garage. Amazing backyard with split rail fence, beautifully landscaped and lots of mature, lush plantings for privacy. Close to schools, shopping, etc.
Active
Price cut: $24K (9/2)
$525,000
34404 Bramble Ln, Solon, OH 44139
4beds
3,896sqft
Single Family Residence
Built in 1988
0.37 Acres Lot
$-- Zestimate®
$135/sqft
$-- HOA
What's special
Beautifully landscapedWhite cabinetsSs appliancesTile backsplashPowder roomConvenient laundry roomDressing area
- 55 days
- 1,442
- 63
Zillow last checked:
Listing updated:
Listed by:
Nirali Dobaria 330-888-2836 niralidobaria@howardhanna.com,
Howard Hanna,
Jenny Chin 216-323-1216,
Howard Hanna
Source: MLS Now,MLS#: 5224277Originating MLS: Akron Cleveland Association of REALTORS
Facts & features
Interior
Bedrooms & bathrooms
- Bedrooms: 4
- Bathrooms: 3
- Full bathrooms: 2
- 1/2 bathrooms: 1
- Main level bathrooms: 1
Primary bedroom
- Description: Flooring: Carpet
- Level: Second
- Dimensions: 17 x 14
Bedroom
- Description: Flooring: Carpet
- Level: Second
- Dimensions: 13 x 12
Bedroom
- Description: Flooring: Carpet
- Level: Second
- Dimensions: 12 x 10
Bedroom
- Description: Flooring: Carpet
- Level: Second
- Dimensions: 17 x 11
Eat in kitchen
- Description: Flooring: Laminate
- Level: First
- Dimensions: 17 x 16
Entry foyer
- Description: Flooring: Wood
- Level: First
- Dimensions: 12 x 9
Family room
- Description: Flooring: Carpet
- Features: Fireplace
- Level: First
- Dimensions: 18 x 14
Laundry
- Description: Flooring: Laminate
- Level: First
- Dimensions: 8 x 8
Living room
- Description: Flooring: Carpet
- Level: First
- Dimensions: 17 x 14
Office
- Description: Flooring: Carpet
- Level: First
- Dimensions: 14 x 9
Recreation
- Description: Flooring: Carpet
- Level: Lower
- Dimensions: 20 x 17
Recreation
- Description: Flooring: Carpet
- Level: Lower
- Dimensions: 25 x 24
Heating
- Forced Air, Gas
Cooling
- Central Air
Appliances
- Included: Dryer, Dishwasher, Range, Refrigerator, Washer
- Laundry: Main Level
Features
- Basement: Full,Partially Finished
- Number of fireplaces: 1
- Fireplace features: Family Room, Gas
Interior area
- Total structure area: 3,896
- Total interior livable area: 3,896 sqft
- Finished area above ground: 2,544
- Finished area below ground: 1,352
Video & virtual tour
Property
Parking
- Parking features: Attached, Drive Through, Electricity, Garage, Garage Door Opener, Paved, Water Available
- Attached garage spaces: 2
Accessibility
- Accessibility features: None
Features
- Levels: Two
- Stories: 2
- Patio & porch: Deck
- Fencing: Split Rail,Wood
- Has view: Yes
- View description: Trees/Woods
Lot
- Size: 0.37 Acres
- Dimensions: 94 x 170
- Features: Wooded
Details
- Parcel number: 95603071
- Special conditions: Standard
Construction
Type & style
- Home type: SingleFamily
- Architectural style: Colonial
- Property subtype: Single Family Residence
- Attached to another structure: Yes
Materials
- Aluminum Siding, Vinyl Siding
- Roof: Asphalt,Fiberglass
Condition
- Year built: 1988
Utilities & green energy
- Sewer: Public Sewer
- Water: Public
Community & HOA
Community
- Subdivision: South Side Park 02
HOA
- Has HOA: No
- Services included: Other
Location
- Region: Solon
Financial & listing details
- Price per square foot: $135/sqft
- Tax assessed value: $396,000
- Annual tax amount: $7,586
- Date on market: 7/9/2026
- Cumulative days on market: 56 days
- Listing agreement: Exclusive Right To Sell
- Listing terms: Cash,Conventional,FHA,VA Loan
Estimated market value
Not available
Estimated sales range
Not available
Not available
Price history
| Date | Event | Price |
|---|---|---|
| 9/2/2026 | Price change | $525,000-4.4%$135/sqft |
Source: MLS Now #5224277 Report a problem | ||
| 8/12/2026 | Price change | $549,000-1.8%$141/sqft |
Source: MLS Now #5224277 Report a problem | ||
| 7/23/2026 | Price change | $559,000-2.8%$143/sqft |
Source: MLS Now #5224277 Report a problem | ||
| 7/9/2026 | Listed for sale | $575,000+65.7%$148/sqft |
Source: MLS Now #5224277 Report a problem | ||
| 8/25/2020 | Sold | $347,000+6.8%$89/sqft |
Source:  MLS Now #4205214 Report a problem MLS Now #4205214 Report a problem | ||
| 7/14/2020 | Listed for sale | $325,000$83/sqft |
Source: Howard Hanna #4205214 Report a problem | ||
Public tax history
| Year | Property taxes | Tax assessment |
|---|---|---|
| 2025 | $7,586 +0% | $138,600 |
| 2024 | $7,585 +3.3% | $138,600 +26.3% |
| 2023 | $7,344 +0.2% | $109,760 |
| 2022 | $7,329 +1.1% | $109,760 |
| 2021 | $7,245 +9.2% | $109,760 +9% |
| 2020 | $6,636 -7.8% | $100,700 |
| 2019 | $7,196 +25.1% | $100,700 |
| 2018 | $5,754 +3.4% | $100,700 +8.5% |
| 2017 | $5,565 +1% | $92,820 |
| 2016 | $5,511 | $92,820 |
| 2015 | $5,511 +5% | $92,820 +8% |
| 2014 | $5,249 +1.4% | $85,960 |
| 2013 | $5,175 +3.6% | $85,960 |
| 2012 | $4,997 -12.2% | $85,960 -4% |
| 2011 | $5,689 +899.9% | $89,530 |
| 2010 | $569 -88.9% | $89,530 |
| 2009 | $5,124 -5.6% | $89,530 -8.8% |
| 2008 | $5,429 +2.5% | $98,180 |
| 2007 | $5,296 +0.1% | $98,180 |
| 2006 | $5,291 -0.5% | $98,180 +5.3% |
| 2005 | $5,316 +13.4% | $93,210 |
| 2004 | $4,689 +2.5% | $93,210 |
| 2003 | $4,573 +4.2% | $93,210 +7% |
| 2002 | $4,389 -44.1% | $87,120 |
| 2001 | $7,858 +8.2% | $87,120 |
| 2000 | $7,266 | $87,120 |
Find assessor info on the county website
Monthly payment
Est. payment
Payment breakdown
Explore the cost of this home by adjusting the details. Changes won't be saved.Climate risks
Neighborhood: 44139
Nearby schools
Schools provided by the listing agent
- District: Solon CSD - 1828
Source: MLS Now. This data may not be complete. We recommend contacting the local school district to confirm school assignments for this home.
Similar homes
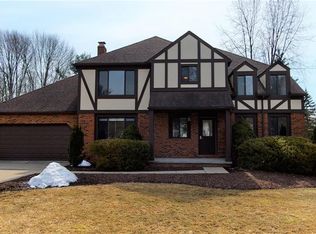
- $500,0004 bd3 ba2.6k sqft32871 N Burr Oak Dr, Solon, OH 44139For Sale
 MLS ID #5239924, Allie Carr, Berkshire Hathaway HomeServices Professional Realty. MLS Now
 - $570,0004 bd4 ba4.2k sqft7309 Winchester Dr, Solon, OH 44139For Sale
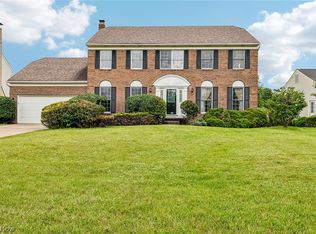 MLS ID #5221885, Emily Partridge, EXP Realty, LLC.. MLS Now
 - $489,0004 bd4 ba3.5k sqft33065 Arlesford Dr, Solon, OH 44139For Sale
 MLS ID #5228541, Robert Gallmann, RE/MAX Haven Realty. MLS Now
 - $619,9004 bd4 ba4.4k sqft33541 Seneca Dr, Solon, OH 44139For Sale
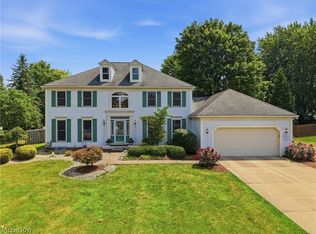 MLS ID #5234719, Jacqueline Hunt, RE/MAX Revealty. MLS Now
