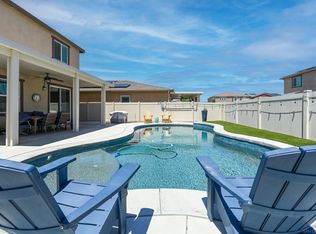
This Beautiful single-level, 4BD, 2BA home is in excellent move-in ready condition and located on a corner lot in Spencer’s Crossing in Murrieta, Ca. Just over 4 years old, the home Boasts over $86,000 in premium upgrades and offers 2708 Sq Ft, and a good sized 6970 Sq Ft lot. With a 24 PANEL Solar lease for $105/month transferable to the buyer, the current owner has a Credit toward electric bill. Upon entering you'll notice the luxury vinyl plank flooring, Window Shutters & Crown Molding throughout the open-concept living space. There are 3 bedrooms to the left of the entrance each with ceiling fans and one full bathroom with a Stand-up tile shower. The Large Living/Formal Dining Room is to the Right, followed by an individual Laundry Room with a sink. The heart of the home is the Kitchen, which is a chef’s dream. It features quartz countertops, a center island illuminated by recessed lights and trendy round glass pendant lights, and a white farmhouse sink. There are top-of-the-line stainless steel appliances including a WiFi-connected KitchenAid double oven, Whirlpool cooktop and Dishwasher and an upgraded microwave that functions as a convection oven, air fryer, grill, and vegetable steamer. There's a butler's pantry and a walk-in pantry. The Kitchen-to-Family Room is bright and open thanks partly to the multi-slider glass door with a retractable screen, which opens to a well planned, drought resistant backyard. The outdoor space has alumawood patio covers, outdoor privacy shades, ceiling fans, artificial grass, vinyl fencing, and rain gutters. There is a pet door for furry friends. The Primary Suite is a true retreat, highlighted by a trendy barn door leading to a spa-like bathroom, with 2 sinks, a sunken tub, stand-up tile shower and large closet with custom built-in shelves. Month-to-month Security monitoring is available with Vivent, and the home includes Quick lock door monitoring, & outside cameras. The home is also equipped with an Ecobee thermostat, which can be controlled via an app or manually, and SUPER COOL Govee lights that are programmable for Christmas. Spencer’s Crossing amenities are some of the BEST as residents enjoy access to a clubhouse, pools, jacuzzi, BBQ areas, walking paths, parks, sports parks, and community fun! Award winning schools, convenient shopping and Temecula's wine country add more desirability to this home. This is a perfect blend of luxury, comfort, and modern smart home living in a community that offers it all.
Sold for $769,000
Zillow last checked:
Listing updated:
Bought with:
Rachel Johnson, DRE #01997208
Berkshire Hathaway HomeServices California Properties
Source: CRMLS,MLS#: SW24178445 Originating MLS: California Regional MLS
Originating MLS: California Regional MLSPrice history
| Date | Event | Price |
|---|---|---|
| 3/3/2025 | Sold | $769,000$284/sqft |
Source:  CRMLS #SW24178445 Report a problem CRMLS #SW24178445 Report a problem | ||
| 2/25/2025 | Pending sale | $769,000$284/sqft |
Source: CRMLS #SW24178445 Report a problem | ||
| 2/15/2025 | Contingent | $769,000$284/sqft |
Source: CRMLS #SW24178445 Report a problem | ||
| 2/1/2025 | Price change | $769,000-1.9%$284/sqft |
Source: CRMLS #SW24178445 Report a problem | ||
| 1/3/2025 | Listed for sale | $784,200+38.6%$290/sqft |
Source: CRMLS #SW24178445 Report a problem | ||
| 1/29/2021 | Sold | $566,000$209/sqft |
Source: Public Record Report a problem | ||
Get a cash offer in 3 minutes
Find out how much your home could sell for in as little as 3 minutes with a no-obligation cash offer.
Estimated market value
$772,200
