Skip main navigation
Sold for $149,900
  • $149,900

    34404 Timberland Blvd, Wesley Chapel, FL 33543

    2beds
    960sqft
    Mobile Home
    Built in 1985
    4,867 Square Feet Lot
    $144,700 Zestimate®
    $156/sqft
    $1,634 Estimated rent

    Home value

    $144,700

    $130,000 - $162,000

    $1,634/mo

    Zestimate® history
    Loading
    Loading...

    Owner options

    List your home for rent

    $1,634/mo

    Rent Zestimate®

    Find your next renter with Zillow Rental Manager. Plus, with online applications, you can quickly screen prospective tenants – for free.

    Learn more

    $1,634/mo

    Rent Zestimate®

    Refinance and save

    $1,267/mo

    Est. payment

    Refinancing to a lower rate could help reduce your monthly payments and save thousands over the life of the loan.

    See today's rates

    $1,267/mo

    Est. payment

    Explore your selling options

    Work with a Zillow partner agent

    Leverage their expertise and Zillow's premium Showcase listings to get your home seen by more buyers.

    Get started

    List with your own agent

    Get your home in front of millions of buyers by listing it on Zillow.

    Learn how to do it

    Sell it yourself

    Take full control of how buyers see your home on Zillow by listing For Sale by Owner (FSBO).

    List your home

    What's special

    Florida roomScreen enclosureNew entrance doorSplit floor planUpdated laminate flooring
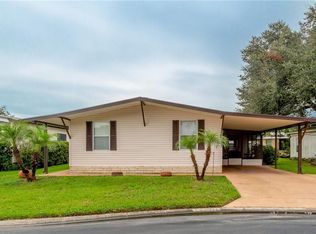
    **Charming 2 Bedroom, 2 Bathroom Mobile Home in Tiber Lake Estates** NO LOT RENT! Discover the perfect blend of comfort and community in this beautifully updated 2-bedroom, 2-bathroom mobile home located in the desirable Tiber Lake Estates. Nestled in a serene and secure gated community, this home offers an ideal setting for relaxed living and vibrant social activities. Step into the bright and airy living room featuring updated laminate flooring, providing an easy-to-maintain space for relaxation and entertainment. Offering a split floor plan, the master bathroom boasts a newly updated walk in shower. HVAC and Water Heater are 3 years old. Updated windows less than 5 years old. Metal roof over. Both a screen enclosure and Florida room provides a perfect spot for morning coffee or evening relaxation, while the newly repainted and widened driveway accommodates two cars comfortably. The addition of a new entrance door and awning adds to the home's curb appeal and practicality. Tiber Lake Estates is not just a place to live, but a lifestyle. Residents enjoy access to: Two Sparkling Pools, Perfect for a refreshing swim or lounging in the sun. Hot Tub and Shuffle Board: Ideal for leisure and socializing with neighbors. Two Clubhouses. Catch and Release Pond, Enjoy peaceful fishing right within the community. Billiard Room and Two Playgrounds, Offering entertainment options for all ages. Low monthly fee covers water, sewer, garbage and lawn care.. Close to conveniences including Publix, Home Depot, eateries and Wiregrass Town Center. Larger pets ok with some restrictions. This charming mobile home, with its array of updates and access to top-notch community amenities, provides an exceptional living experience. Don’t miss your chance to join the vibrant and welcoming community of Tiber Lake Estates. Schedule your viewing today and make this delightful property your new home!

    Zillow last checked:

    Listing updated:

    Listed by:

    Brooke Curtis 813-454-8523,

    PROBITY REALTY 813-857-4940

    Bought with:

    Renee Miller, 3565000

    CENTURY 21 BILL NYE REALTY

    Source: Stellar MLS,MLS#: T3532595MLS LogoOriginating MLS: Pinellas Suncoast

    Facts & features

    Interior

    Bedrooms & bathrooms
    • Bedrooms: 2
    • Bathrooms: 2
    • Full bathrooms: 2
    Rooms
    • Room types: Florida Room
    Primary bedroom
    • Features: Built-in Closet
    • Level: First
    • Dimensions: 10x11
    Bedroom 2
    • Features: Built-in Closet
    • Level: First
    • Dimensions: 11x13
    Dining room
    • Level: First
    • Dimensions: 10x11
    Florida room
    • Level: First
    • Dimensions: 11x14
    Kitchen
    • Features: Breakfast Bar, Pantry
    • Level: First
    • Dimensions: 9x11
    Living room
    • Level: First
    • Dimensions: 12x16
    Heating
    • Central
    Cooling
    • Central Air, Humidity Control
    Appliances
    • Included: Dishwasher, Disposal, Dryer, Electric Water Heater, Range, Range Hood, Refrigerator, Washer
    • Laundry: Outside
    Features
    • Ceiling Fan(s), Walk-In Closet(s)
    • Flooring: Laminate, Vinyl
    • Windows: Blinds
    • Has fireplace: No
    Interior area
    • Total structure area: 1,672
    • Total interior livable area: 960 sqft

    Property

    Parking
    • Total spaces: 1
    • Parking features: None
    • Carport spaces: 1
    Features
    • Levels: One
    • Stories: 1
    • Patio & porch: Covered, Deck, Patio, Porch
    • Exterior features: Irrigation System, Rain Gutters, Storage
    • Pool features: Gunite, In Ground
    • Has spa: Yes
    Lot
    • Size: 4,867 Square Feet
    • Dimensions: 51 x 80
    • Features: In County
    Details
    • Additional structures: Shed(s), Storage
    • Parcel number: 1926210040000000610
    • Zoning: RMH
    • Special conditions: None

    Construction

    Type & style
    • Home type: MobileManufactured
    • Architectural style: Other
    • Property subtype: Mobile Home
    Materials
    • Metal Frame
    • Foundation: Crawlspace
    • Roof: Metal,Roof Over
    Condition
    • New construction: No
    • Year built: 1985

    Utilities & green energy

    • Sewer: Public Sewer
    • Water: Public
    • Utilities for property: BB/HS Internet Available, Cable Available, Private

    Community & HOA

    Community
    • Features: Fishing, Clubhouse, Deed Restrictions, Gated Community - Guard, Golf Carts OK, Park, Playground, Pool
    • Security: Gated Community, Smoke Detector(s)
    • Pet fee: $0 monthly
    • Subdivision: TIMBER LAKE ESTATES
    HOA
    • Has HOA: Yes
    • Amenities included: Gated, Recreation Facilities, Security, Shuffleboard Court
    • Services included: Community Pool, Insurance, Maintenance Grounds, Manager, Private Road, Recreational Facilities, Security, Sewer, Trash, Water
    • HOA fee: $181 monthly
    • HOA name: Qualified Management Properties
    Location
    • Region: Wesley Chapel

    Financial & listing details

    • Price per square foot: $156/sqft
    • Tax assessed value: $82,687
    • Annual tax amount: $1,128
    • Date on market: 6/10/2024
    • Cumulative days on market: 215 days
    • Listing terms: Cash,Conventional
    • Ownership: Fee Simple
    • Total actual rent: 0
    • Road surface type: Paved
    • Body type: Double Wide

    Price history

    DateEventPrice
    2/18/2025Sold$149,900-6%$156/sqft
    Source: Stellar MLS #T3532595 Report a problem
    1/23/2025Pending sale$159,500$166/sqft
    Source: Stellar MLS #T3532595 Report a problem
    12/27/2024Listed for sale$159,500$166/sqft
    Source: Stellar MLS #T3532595 Report a problem
    12/18/2024Pending sale$159,500$166/sqft
    Source: Stellar MLS #T3532595 Report a problem
    8/30/2024Price change$159,500-5.9%$166/sqft
    Source: Stellar MLS #T3532595 Report a problem
    6/10/2024Listed for sale$169,500+276.7%$177/sqft
    Source: Stellar MLS #T3532595 Report a problem
    8/31/2015Sold$45,000-14.3%$47/sqft
    Source: Stellar MLS #E2201360 Report a problem
    7/14/2015Pending sale$52,500$55/sqft
    Source: CENTURY 21 Bill Nye Realty, Inc. #e2201360 Report a problem
    4/3/2015Listed for sale$52,500+50%$55/sqft
    Source: CENTURY 21 BILL NYE REALTY,INC #E2201360 Report a problem
    4/21/1998Sold$35,000$36/sqft
    Source: Public Record Report a problem

    Public tax history

    YearProperty taxesTax assessment
    2024$829 -26.5%$82,687 +42.3%
    2023$1,129 +15.2%$58,100 +10%
    2022$980 +5.4%$52,820 +21%
    2021$930 +15.2%$43,660 +10%
    2020$807 -1.1%$39,691 -1.4%
    2019$816 $40,266 +0%
    2018$816 +0.6%$40,263 +3.9%
    2017$812 +1.5%$38,758 +8.1%
    2016$800 +13.4%$35,847 +4.2%
    2015$705 +11.6%$34,400 +10.6%
    2014$632 $31,099 -16.4%
    2013-- $37,212 -0.4%
    2012-- $37,380 -4%
    2011-- $38,946 -2.1%
    2010-- $39,773 -9.7%
    2009-- $44,067 -2.3%
    2008-- $45,121 -8.5%
    2007-- $49,307 +6.1%
    2006-- $46,480 +3.5%
    2005-- $44,929 +29.3%
    2004-- $34,760 +8.2%
    2003-- $32,139 +3.5%
    2002-- $31,062 +8%
    2000-- $28,759
    1999-- $28,759
    Find assessor info on the county website

    Neighborhood: Timber Lake Estates

    Nearby schools

    GreatSchools rating
    Schools provided by the listing agent
    • Elementary: Chester W Taylor Elemen-PO
    • Middle: Raymond B Stewart Middle-PO
    • High: Wesley Chapel High-PO

    Source: Stellar MLS. This data may not be complete. We recommend contacting the local school district to confirm school assignments for this home.

    Get a cash offer in 3 minutes
    Find out how much your home could sell for in as little as 3 minutes with a no-obligation cash offer.
    Estimated market value
    $144,700
    Get a cash offer in 3 minutes
    Find out how much your home could sell for in as little as 3 minutes with a no-obligation cash offer.
    Estimated market value
    $144,700