Skip main navigation
Sold for $575,000
  • Listing Provided by: Re/Max Champions/WC
    Bought with: MAINSTREET REALTORS
    $575,000

    34407 Devlin Dr, Beaumont, CA 92223

    4beds
    2,958sqft
    Single Family Residence
    Built in 2008
    7,841 Square Feet Lot
    $620,600 Zestimate®
    $194/sqft
    $3,394 Estimated rent

    Home value

    $620,600

    $590,000 - $652,000

    $3,394/mo

    Zestimate® history
    Loading
    Loading...

    Owner options

    List your home for rent

    $3,394/mo

    Rent Zestimate®

    Find your next renter with Zillow Rental Manager. Plus, with online applications, you can quickly screen prospective tenants – for free.

    Learn more

    $3,394/mo

    Rent Zestimate®

    Refinance and save

    $3,763/mo

    Est. payment

    Refinancing to a lower rate could help reduce your monthly payments and save thousands over the life of the loan.

    See today's rates

    $3,763/mo

    Est. payment

    Explore your selling options

    Work with a Zillow partner agent

    Leverage their expertise and Zillow's premium Showcase listings to get your home seen by more buyers.

    Get started

    List with your own agent

    Get your home in front of millions of buyers by listing it on Zillow.

    Learn how to do it

    Sell it yourself

    Take full control of how buyers see your home on Zillow by listing For Sale by Owner (FSBO).

    List your home

    What's special

    Large size loftHigh ceilingFormal family roomBeautiful landscaped frontGorgeous homeFrench doorOpen kitchen
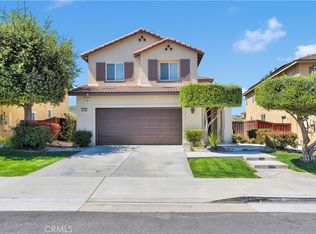
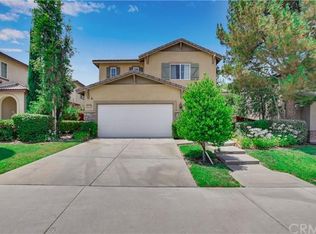
    Gorgeous home with 180 degree view located within the Fair Canyon Community. Home features 4 bedroom 3 bathroom & 3 car garage. High ceiling in living and formal dining ares, open floor plan, bright and airy. Designer picked custom tiles throughout most ares at the first floor. Recessed lightings, open kitchen with granite counter tops. Stainless steel appliances, Formal family room with fireplace, one bedroom and one bathroom downstairs great for guest or in-law. Upstairs, Spacial master bedroom with his & her's walking closets. 2 guest bedrooms with Jack & Jill bathroom. Large size loft could be multiple uses... The french door from the breakfast area leads to the entertaining backyard with covered patio. Beautiful landscaped front and backyard. HOA amenities includes: internet, park, 2 large swimming pools, playground and clubhouse. This is truly a diamond in the rough!

    Zillow last checked:

    Listing updated:

    Listing Provided by:

    SUE CHEN DRE #01871688 626-616-9811,

    Re/Max Champions/WC

    Bought with:

    Claudio Ingleton, DRE #01893628

    MAINSTREET REALTORS

    Source: CRMLS,MLS#: WS23214380MLS LogoOriginating MLS: California Regional MLS

    Facts & features

    Interior

    Bedrooms & bathrooms
    • Bedrooms: 4
    • Bathrooms: 3
    • Full bathrooms: 3
    • Main level bathrooms: 1
    • Main level bedrooms: 1
    Primary bedroom
    • Features: Primary Suite
    Bedroom
    • Features: All Bedrooms Up
    Bedroom
    • Features: Bedroom on Main Level
    Bathroom
    • Features: Bathtub
    Kitchen
    • Features: Granite Counters, Kitchen Island
    Heating
    • Central
    Cooling
    • Central Air
    Appliances
    • Included: Dishwasher, Gas Range, Microwave, Refrigerator
    • Laundry: Laundry Room
    Features
    • Ceiling Fan(s), Granite Counters, High Ceilings, In-Law Floorplan, Open Floorplan, Recessed Lighting, Two Story Ceilings, All Bedrooms Up, Bedroom on Main Level, Jack and Jill Bath, Loft, Primary Suite, Walk-In Closet(s)
    • Flooring: Tile
    • Windows: Double Pane Windows
    • Has fireplace: Yes
    • Fireplace features: Family Room
    • Common walls with other units/homes: No Common Walls
    Interior area
    • Total interior livable area: 2,958 sqft

    Property

    Parking
    • Total spaces: 3
    • Parking features: Direct Access, Driveway, Garage
    • Attached garage spaces: 3
    Accessibility
    • Accessibility features: Safe Emergency Egress from Home
    Features
    • Levels: Two
    • Stories: 2
    • Entry location: Front
    • Patio & porch: Covered, Front Porch
    • Pool features: Community, Association
    • Has spa: Yes
    • Spa features: Community
    • Has view: Yes
    • View description: Canyon
    Lot
    • Size: 7,841 sqft
    Details
    • Parcel number: 413691035
    • Special conditions: Standard

    Construction

    Type & style
    • Home type: SingleFamily
    • Property subtype: Single Family Residence
    Condition
    • Turnkey
    • New construction: No
    • Year built: 2008

    Utilities & green energy

    • Sewer: Public Sewer
    • Water: Public
    • Utilities for property: Electricity Connected, Natural Gas Connected, Sewer Connected, Water Connected

    Community & neighborhood

    Security
    • Security features: Carbon Monoxide Detector(s), Smoke Detector(s)
    Community
    • Community features: Biking, Park, Pool
    Location
    • Region: Beaumont
    • Subdivision: Solera (Slra)

    HOA & financial

    HOA
    • Has HOA: Yes
    • HOA fee: $155 monthly
    • Amenities included: Clubhouse, Sport Court, Dog Park, Fitness Center, Maintenance Grounds, Meeting Room, Picnic Area, Playground, Pool, Spa/Hot Tub, Trail(s)
    • Association name: Fairway Canyon Association
    • Association phone: 951-922-6444

    Other

    Other facts
    • Listing terms: Cash,Conventional,1031 Exchange,FHA,Fannie Mae,VA Loan

    Price history

    DateEventPrice
    12/21/2023Sold$575,000+3.6%$194/sqft
    Source: CRMLS #WS23214380 Report a problem
    12/8/2023Contingent$555,000$188/sqft
    Source: CRMLS #WS23214380 Report a problem
    11/23/2023Listed for sale$555,000+4.7%$188/sqft
    Source: CRMLS #WS23214380 Report a problem
    10/19/2021Listing removed--
    Source: Zillow Rental Manager Report a problem
    10/13/2021Listed for rent$3,000$1/sqft
    Source: Zillow Rental Manager Report a problem
    9/7/2021Sold$530,000+1%$179/sqft
    Source: Public Record Report a problem
    7/24/2021Pending sale$525,000$177/sqft
    Source: Berkshire Hathaway HomeServices #EV21133011 Report a problem
    7/23/2021Contingent$525,000$177/sqft
    Source: CRMLS #EV21133011 Report a problem
    7/12/2021Listed for sale$525,000$177/sqft
    Source: CRMLS #EV21133011 Report a problem
    6/29/2021Pending sale$525,000$177/sqft
    Source: Berkshire Hathaway HomeServices #EV21133011 Report a problem
    6/29/2021Contingent$525,000$177/sqft
    Source: CRMLS #EV21133011 Report a problem
    6/19/2021Listed for sale$525,000+46.2%$177/sqft
    Source: Berkshire Hathaway HomeServices #EV21133011 Report a problem
    12/15/2017Sold$359,000-4.3%$121/sqft
    Source: Public Record Report a problem
    11/21/2017Pending sale$375,000$127/sqft
    Source: REAL ESTATE MASTERS GROUP #EV17256770 Report a problem
    11/14/2017Listed for sale$375,000+9%$127/sqft
    Source: REAL ESTATE MASTERS GROUP #EV17256770 Report a problem
    10/23/2008Sold$344,000$116/sqft
    Source: Public Record Report a problem

    Public tax history

    YearProperty taxesTax assessment
    2025$10,700 +1%$586,500 +2%
    2024$10,594 +2.7%$575,000 +6.4%
    2023$10,315 +1.4%$540,600 +2%
    2022$10,176 +25.5%$530,000 +40.4%
    2021$8,106 -1.4%$377,371 +1%
    2020$8,219 $373,503 +2%
    2019-- $366,180 +2%
    2018$8,233 +1.3%$359,000 +9.1%
    2017$8,125 $329,000 +5.4%
    2016$8,125 +0.2%$312,000 +4%
    2015$8,107 +9.6%$300,000 +21%
    2014$7,394 $248,000 +26.5%
    2013-- $196,000 -9.7%
    2012-- $217,000 +13%
    2011-- $192,000 -9.9%
    2010-- $213,000 -30.2%
    2009-- $305,000 +530.2%
    2008-- $48,400 -55.7%
    2007-- $109,192

    Find assessor info on the county website

    Neighborhood: 92223

    Nearby schools

    GreatSchools rating
    Get a cash offer in 3 minutes
    Find out how much your home could sell for in as little as 3 minutes with a no-obligation cash offer.
    Estimated market value
    $620,600
    Get a cash offer in 3 minutes
    Find out how much your home could sell for in as little as 3 minutes with a no-obligation cash offer.
    Estimated market value
    $620,600