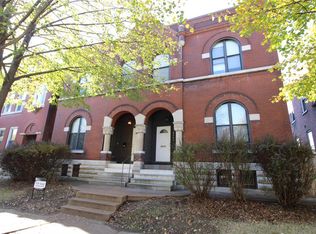
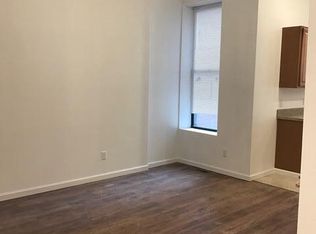
Meticulously maintained all-brick duplex with side-by-side units lon a desirable street just a block from the vibrant Cherokee Street! Each spacious unit offers over 1,800 square feet across two stories, featuring 3 bedrooms and 2.5 bathrooms. Unit 3441 is currently vacant and ready for an owner-occupant, Airbnb or midterm rental, or a long-term tenant, while 3443 is occupied by a long-term month-to-month tenant paying $1,250/month. Market rents range from $1,900–$2,400/month for similar 3 bed, 2.5 bath units. Inside each unit, you’re greeted by an impressive open floor plan with tall ceilings, tons of natural light, gorgeous flooring, modern updates, exposed brick accents, and upgraded lighting throughout. The inviting living and dining areas flow seamlessly into a stylish and functional kitchen complete with a massive center island, large pantry, custom cabinetry, open shelving, a newer sink and appliances, and plenty of space to host and entertain. A convenient half bathroom rounds out the main level. Upstairs, the primary suite in each unit are a true retreat with generous closet space and a private full bathroom featuring a separate shower and soaking tub. Two additional bedrooms and another full bathroom offer flexibility for guests, roommates, a home office, home gym, creative space, and more. In-unit laundry located right outside all 3 bedrooms is a huge bonus! The private, walk-out basements provide excellent storage and extra space for recreation. Each unit enjoys its own private deck overlooking the spacious, level, fenced backyard. A two-car garage offers secure, convenient parking and extra storage space. Spacious units, modern updates, and an unbeatable location ensure strong long-term rental demand. Don't miss this incredibly rare opportunity to own a well-maintained duplex with over 3,600 total square feet, expansive 3 bedroom, 2.5 bath side-by-side units and a two-car garage in a fantastic location. Whether you’re an owner-occupant or an investor growing your portfolio, this property checks all the boxes. You will be proud to own this for years to come!
Closed
Listed by: EXP Realty, LLC • Julie A Thorngren • Contact: 636-375-1462
Bought with: Worth Clark Realty
Price Unknown
3441-3443 Oregon Ave, Saint Louis, MO 63118
6beds
--baths
3,674sqft
Multi Family
Built in 1899
-- sqft lot
$368,100 Zestimate®
$--/sqft
$1,386 Estimated rent
Home value
$368,100
$350,000 - $387,000
$1,386/mo
Zestimate® history
Owner options
List your home for rent
$1,386/mo
Rent Zestimate®
Find your next renter with Zillow Rental Manager. Plus, with online applications, you can quickly screen prospective tenants – for free.
$1,386/mo
Rent Zestimate®
Refinance and save
Refinancing to a lower rate could help reduce your monthly payments and save thousands over the life of the loan.
Explore your selling options
Work with a Zillow partner agent
Leverage their expertise and Zillow's premium Showcase listings to get your home seen by more buyers.
Get startedList with your own agent
Get your home in front of millions of buyers by listing it on Zillow.
Learn how to do itSell it yourself
Take full control of how buyers see your home on Zillow by listing For Sale by Owner (FSBO).
List your homeWhat's special
Spacious level fenced backyardAll-brick duplexTwo additional bedroomsModern updatesGenerous closet spaceStylish and functional kitchenExposed brick accents
Zillow last checked:
Listing updated:
Listed by:
Julie A Thorngren 636-375-1462,
EXP Realty, LLC
Bought with:
Laura Dochwat, 471.023090
Worth Clark Realty
Source: MARIS,MLS#: 26008492 Originating MLS: St. Louis Association of REALTORS
Originating MLS: St. Louis Association of REALTORSFacts & features
Interior
Bedrooms & bathrooms
- Bedrooms: 6
Heating
- Forced Air
Cooling
- Central Air
Appliances
- Included: Dishwasher, Oven, Refrigerator, Washer/Dryer
- Laundry: In Hall, Laundry Closet, In Unit, Upper Level
Features
- Kitchen Island, Pantry, Separate Dining, Special Millwork, Storage
- Basement: Unfinished
- Has fireplace: No
Interior area
- Total structure area: 3,674
- Total interior livable area: 3,674 sqft
Property
Parking
- Total spaces: 2
- Parking features: Garage, Off Street, On Street
- Garage spaces: 2
- Has uncovered spaces: Yes
Features
- Levels: Two
- Patio & porch: Deck, Front Porch
- Exterior features: Private Yard
- Fencing: Fenced
Lot
- Size: 3,175 Square Feet
- Features: Back Yard, Level
Details
- Parcel number: 15730002700
- Special conditions: Standard
Construction
Type & style
- Home type: MultiFamily
- Architectural style: Traditional
- Property subtype: Multi Family
Materials
- Brick
Condition
- Year built: 1899
Utilities & green energy
- Electric: Ameren
- Water: Public
- Utilities for property: Electricity Available, Natural Gas Available, Sewer Available, Water Available
Community & HOA
Community
- Subdivision: Anderson Add
HOA
- Has HOA: No
Location
- Region: Saint Louis
Financial & listing details
- Tax assessed value: $62,600
- Annual tax amount: $1,203
- Date on market: 2/17/2026
- Cumulative days on market: 20 days
- Listing terms: Cash,Conventional,FHA,Other,VA Loan
- Electric utility on property: Yes
Price history
| Date | Event | Price |
|---|---|---|
| 4/19/2026 | Sold | -- |
Source:  MARIS #26008492 Report a problem MARIS #26008492 Report a problem | ||
| 3/12/2026 | Pending sale | $375,000$102/sqft |
Source: MARIS #26008492 Report a problem | ||
| 2/17/2026 | Listed for sale | $375,000$102/sqft |
Source: MARIS #26008492 Report a problem | ||
| 12/15/2020 | Sold | -- |
Source: Public Record Report a problem | ||
| 4/3/2008 | Sold | -- |
Source: Agent Provided Report a problem | ||
Public tax history
| Year | Property taxes | Tax assessment |
|---|---|---|
| 2025 | $6,133 +550.4% | $62,600 +472.7% |
| 2024 | $943 +5% | $10,930 |
| 2023 | $898 +10.9% | $10,930 +15.5% |
| 2022 | $810 +0.1% | $9,460 |
| 2021 | $809 +3.5% | $9,460 +2.5% |
| 2020 | $781 | $9,230 |
| 2019 | $781 | $9,230 +4.6% |
| 2018 | $781 +1.4% | $8,820 |
| 2017 | $771 +0.4% | $8,820 |
| 2016 | $767 +10% | $8,820 |
| 2015 | $697 +2.9% | $8,820 |
| 2014 | $678 | $8,820 +2.9% |
| 2013 | $678 | $8,570 -40.8% |
| 2012 | -- | $14,480 |
| 2011 | -- | $14,480 |
| 2010 | -- | $14,480 +6.5% |
| 2009 | $932 +16.9% | $13,600 |
| 2008 | $797 | $13,600 -15.5% |
| 2007 | $797 | $16,090 |
| 2006 | $797 +1% | $16,090 +46.3% |
| 2005 | $789 +14.4% | $11,000 +21.4% |
| 2004 | $689 +2.9% | $9,060 |
| 2003 | $670 +10.8% | $9,060 +14.1% |
| 2002 | $605 | $7,940 |
| 2001 | -- | $7,940 +52.4% |
| 2000 | -- | $5,210 |
Find assessor info on the county website
Neighborhood: Gravois Park
Nearby homes
- $---- bd1 ba3.6k sqft3445 Oregon Ave, Saint Louis, MO 63118Sold
- $19,460-- bd1 ba2.2k sqft3449 Oregon Ave, Saint Louis, MO 63118Off Market
- $375,6006 bd6 ba4.2k sqft3441 Oregon Ave #3443, Saint Louis, MO 63118Off Market
- $150,8003 bd2 ba1.8k sqft3443 Oregon Ave, Saint Louis, MO 63118Off Market
- $274,1004 bd3 ba2.5k sqft3451 Oregon Ave, Saint Louis, MO 63118Off Market
- $--4 bd3 ba2.7k sqft3437 Oregon Ave, Saint Louis, MO 63118Sold
- $--3 bd3 ba3.1k sqft3453 Oregon Ave, Saint Louis, MO 63118Sold
- $5,600-- bd1 ba5.3k sqft3435-3437 Oregon Ave, Saint Louis, MO 63118Off Market
Nearby schools
GreatSchools rating
- 7/10Froebel Elementary SchoolGrades: PK-5Distance: 0.3 mi
- 3/10Long Middle Community Ed. CenterGrades: 6-8Distance: 2.1 mi
- 1/10Roosevelt High SchoolGrades: 9-12Distance: 0.6 mi
Schools provided by the listing agent
- Elementary: Adams Elem.
- Middle: Blewett Middle
- High: Beaumont Cte High School
Source: MARIS. This data may not be complete. We recommend contacting the local school district to confirm school assignments for this home.
- Missouri
- Saint Louis City
- Saint Louis
- 63118
- Gravois Park
- 3441-3443 Oregon Ave
Nearby cities
Nearby neighborhoods
Nearby zip codes
Other Saint Louis Topics
