Skip main navigation
Off market
  • $502,800

    3441 85th St APT 1A, Jackson Heights, NY 11372

    2beds
    1,050sqft
    Cooperative
    Built in 1946
    -- sqft lot
    $502,800 Zestimate®
    $479/sqft
    $3,521 Estimated rent

    Home value

    $502,800

    $432,000 - $583,000

    $3,521/mo

    Zestimate® history
    Loading
    Loading...

    Owner options

    List your home for rent

    $3,521/mo

    Rent Zestimate®

    Find your next renter with Zillow Rental Manager. Plus, with online applications, you can quickly screen prospective tenants – for free.

    Learn more

    $3,521/mo

    Rent Zestimate®

    Refinance and save

    $3,867/mo

    Est. payment

    Refinancing to a lower rate could help reduce your monthly payments and save thousands over the life of the loan.

    See today's rates

    $3,867/mo

    Est. payment

    Explore your selling options

    Work with a Zillow partner agent

    Leverage their expertise and Zillow's premium Showcase listings to get your home seen by more buyers.

    Get started

    List with your own agent

    Get your home in front of millions of buyers by listing it on Zillow.

    Learn how to do it

    Sell it yourself

    Take full control of how buyers see your home on Zillow by listing For Sale by Owner (FSBO).

    List your home

    What's special

    Part-time doormanLaundry roomWalk-in closetCrown moldingsFloor-to-ceiling storageTree-lined streetPrivate garden

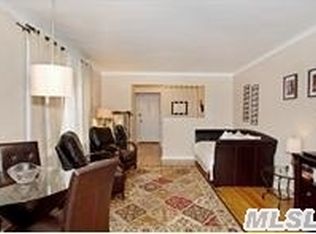
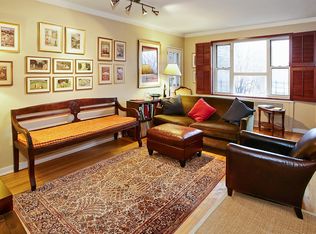
    This gorgeous 2-bedroom, 2-bathroom co-op lies in the heart of the Jackson Heights Historic District, and steps from the 34th Avenue Open Street. A luxurious, recently-renovated apartment, with copious attention to detail, in a building full of amenities, this unique space is ideal for young families. The private street entrance (with security gates and lighting) leads into an open and airy layout across the living, dining, and kitchen areas. Original and restored hardwood floors, baseboards, and crown moldings create a natural flow through the apartment. Built-in bookshelves line the corners of the living area. The L-shaped kitchen features stainless steel appliances, eco-friendly Icestone countertops, Shaker-style cabinets, and a walk-in pantry with floor-to-ceiling storage. Off the living area, the smaller of the two bedrooms has a double closet. There is a western exposure with a view to the private entrance steps and a southern exposure looking out over the landscaping in front of the building. A roomy and well-appointed bathroom neighboring the kitchen has a full-size tub and is equipped with an exhaust fan. Moving to the corner master suite, to the right is an en-suite bathroom with a sleek frameless glass shower, and to the left is the walk-in closet with dressing area. The expansive master bedroom includes built-in bedside lighting, and a nook which can easily be used for an office or nursery. The Carlton House is a large, well-run, and immaculately-kept building on a quiet, tree-lined street, overlooking a row of historic English garden homes. The building amenities include a part-time doorman, private garden, 100-car garage, gym/exercise room, bicycle room, laundry room, and storage units (waiting list). The monthly maintenance fee (including property tax) is $1,098. We invite you to come and see this beautiful apartment in person, by appointment only. Please email carltonhousemaisonette@gmail.com to schedule. For more information or to make an offer, please visit www.carltonhousemaisonette.com. No phone calls and no realtors, please.

    This property is off market, which means it's not currently listed for sale or rent on Zillow. This may be different from what's available on other websites or public sources.

    Facts & features

    Interior

    Bedrooms & bathrooms
    • Bedrooms: 2
    • Bathrooms: 2
    • Full bathrooms: 2
    Appliances
    • Included: Dishwasher, Freezer, Microwave, Range / Oven, Refrigerator
    Features
    • Flooring: Tile, Hardwood
    Interior area
    • Total interior livable area: 1,050 sqft

    Property

    Parking
    • Parking features: Garage - Attached
    Features
    • Exterior features: Brick

    Construction

    Type & style
    • Home type: Cooperative
    Condition
    • Year built: 1946

    Community & HOA

    Community
    • Features: Doorman, Fitness Center
    HOA
    • Has HOA: Yes
    • HOA fee: $1,198 monthly
    Location
    • Region: Jackson Heights

    Financial & listing details

    • Price per square foot: $479/sqft

    Price history

    DateEventPrice
    1/12/2023Listing removed--
    Source: Owner Report a problem
    11/25/2022Listed for sale$675,000-9.9%$643/sqft
    Source: Owner Report a problem
    3/24/2021Listing removed--
    Source: Owner Report a problem
    9/20/2019Listing removed$749,000$713/sqft
    Source: Owner Report a problem
    8/25/2019Listed for sale$749,000$713/sqft
    Source: Owner Report a problem

    Public tax history

    Tax history is unavailable.

    Neighborhood: Jackson Heights

    Nearby schools

    GreatSchools rating