Open Saturday 11/9/24 Noon - 2:00 - Step free living - Everything needed for everyday living on main level with handicap access. Spacious living room with engineered hardwood. Eat-in kitchen has rich cherry cabinetry. Pantry cabinet & serving counter. Adjacent dining area, can also serve as 4th bedroom. Laundry moved to 1st floor. Main bathroom updated with tile floors and walk-in shower. Partially finished lower leve with family room plus generous storage areas. Covered deck on rear of house overlooking private yard. 2 sheds. Newer updates: Roof 2023, Windows 023, Siding 2017, Waterproofing 2019.
Sold for $215,000
$215,000
3441 Bottomwood Dr, Erlanger, KY 41018
3beds
1,304sqft
Single Family Residence, Residential
Built in 1975
6,969 Square Feet Lot
$227,700 Zestimate®
$165/sqft
$1,958 Estimated rent
Home value
$227,700
$203,000 - $255,000
$1,958/mo
Zestimate® history
Owner options
List your home for rent
$1,958/mo
Rent Zestimate®
Find your next renter with Zillow Rental Manager. Plus, with online applications, you can quickly screen prospective tenants – for free.
$1,958/mo
Rent Zestimate®
Refinance and save
$1,452/mo
Est. payment
Refinancing to a lower rate could help reduce your monthly payments and save thousands over the life of the loan.
$1,452/mo
Est. payment
Explore your selling options
Work with a Zillow partner agent
Leverage their expertise and Zillow's premium Showcase listings to get your home seen by more buyers.
Get startedList with your own agent
Get your home in front of millions of buyers by listing it on Zillow.
Learn how to do itSell it yourself
Take full control of how buyers see your home on Zillow by listing For Sale by Owner (FSBO).
List your homeWhat's special
Zillow last checked:
Listing updated:
Listed by:
Richard Hubbard 859-448-0001,
RE/MAX Victory + Affiliates
Bought with:
Brian Drapp, 222211
RE/MAX Victory + Affiliates
Source: NKMLS,MLS#: 627894
Facts & features
Interior
Bedrooms & bathrooms
- Bedrooms: 3
- Bathrooms: 2
- Full bathrooms: 1
- 1/2 bathrooms: 1
Primary bedroom
- Features: See Remarks
- Level: First
- Area: 143
- Dimensions: 11 x 13
Bedroom 2
- Description: W/O to dec
- Features: See Remarks
- Level: First
- Area: 140
- Dimensions: 10 x 14
Bedroom 3
- Features: See Remarks
- Level: First
- Area: 85.5
- Dimensions: 9 x 9.5
Bathroom 2
- Features: See Remarks
- Level: Lower
- Area: 42
- Dimensions: 6 x 7
Dining room
- Description: 4th BR
- Features: See Remarks
- Level: First
- Area: 231
- Dimensions: 11 x 21
Family room
- Features: See Remarks
- Level: Lower
- Area: 364
- Dimensions: 14 x 26
Kitchen
- Description: Eat-in
- Features: See Remarks
- Level: First
- Area: 190
- Dimensions: 10 x 19
Living room
- Features: See Remarks
- Level: First
- Area: 209
- Dimensions: 11 x 19
Primary bath
- Description: Updated
- Features: See Remarks
- Level: First
- Area: 50
- Dimensions: 5 x 10
Utility room
- Features: See Remarks
- Level: Lower
- Area: 200
- Dimensions: 10 x 20
Heating
- Heat Pump, Forced Air
Cooling
- Central Air
Appliances
- Included: Electric Range, Dishwasher, Microwave, Refrigerator, Humidifier
- Laundry: Main Level
Features
- High Speed Internet, Eat-in Kitchen, Ceiling Fan(s)
- Windows: Vinyl Clad Window(s)
- Basement: Full
Interior area
- Total structure area: 1,304
- Total interior livable area: 1,304 sqft
Property
Parking
- Parking features: Driveway, On Street
- Has uncovered spaces: Yes
Accessibility
- Accessibility features: Accessible Approach with Ramp, Stair Lift
Features
- Levels: One
- Stories: 1
- Patio & porch: Covered, Deck, Porch
- Exterior features: Private Yard
- Fencing: Privacy,Wood
Lot
- Size: 6,969 Square Feet
- Dimensions: 60 x 121
Details
- Additional structures: Shed(s)
- Parcel number: 0171005060.00
- Zoning description: Residential
- Other equipment: Sump Pump
Construction
Type & style
- Home type: SingleFamily
- Architectural style: Traditional
- Property subtype: Single Family Residence, Residential
Materials
- Vinyl Siding
- Foundation: Block
- Roof: Shingle
Condition
- Existing Structure
- New construction: No
- Year built: 1975
Utilities & green energy
- Sewer: Public Sewer
- Water: Public
Community & HOA
HOA
- Has HOA: No
Location
- Region: Erlanger
Financial & listing details
- Price per square foot: $165/sqft
- Tax assessed value: $218,400
- Annual tax amount: $1,764
- Date on market: 9/18/2025
- Cumulative days on market: 33 days
- Road surface type: Paved
Price history
| Date | Event | Price |
|---|---|---|
| 1/24/2025 | Sold | $215,000-2.2%$165/sqft |
Source:  NKMLS #627894 Report a problem NKMLS #627894 Report a problem | ||
| 12/16/2024 | Pending sale | $219,900$169/sqft |
Source: NKMLS #627894 Report a problem | ||
| 11/16/2024 | Listed for sale | $219,900$169/sqft |
Source: NKMLS #627894 Report a problem | ||
| 11/11/2024 | Pending sale | $219,900$169/sqft |
Source: NKMLS #627894 Report a problem | ||
| 11/7/2024 | Listed for sale | $219,900+114.5%$169/sqft |
Source: NKMLS #627894 Report a problem | ||
| 8/7/2009 | Sold | $102,500+7.9%$79/sqft |
Source: Public Record Report a problem | ||
| 1/5/2005 | Sold | $95,000+19.5%$73/sqft |
Source: Public Record Report a problem | ||
| 9/29/1999 | Sold | $79,500$61/sqft |
Source: Public Record Report a problem | ||
Public tax history
| Year | Property taxes | Tax assessment |
|---|---|---|
| 2024 | $1,764 -3.8% | $218,400 |
| 2023 | $1,834 +132.2% | $218,400 +93.6% |
| 2022 | $790 -2.1% | $112,800 |
| 2021 | $807 -28.7% | $112,800 |
| 2020 | $1,132 | $112,800 |
| 2019 | $1,132 +12.5% | $112,800 +10% |
| 2018 | $1,006 | $102,500 |
| 2017 | $1,006 +46% | $102,500 |
| 2015 | $689 | $102,500 |
| 2014 | $689 -34.9% | $102,500 |
| 2013 | $1,058 | $102,500 |
| 2012 | -- | $102,500 |
| 2011 | -- | $102,500 |
| 2010 | -- | $102,500 +2.5% |
| 2009 | -- | $100,000 |
| 2008 | -- | $100,000 |
| 2007 | -- | $100,000 +5.3% |
| 2006 | -- | $95,000 |
| 2005 | -- | $95,000 |
| 2004 | -- | $95,000 |
| 2003 | -- | $95,000 +18% |
| 2002 | -- | $80,500 +1.3% |
| 2001 | -- | $79,500 |
| 2000 | -- | $79,500 |
Find assessor info on the county website
Neighborhood: 41018
Nearby homes
- $240,0003 bd2 ba400 sqft3439 Bottomwood Dr, Erlanger, KY 41018Off Market
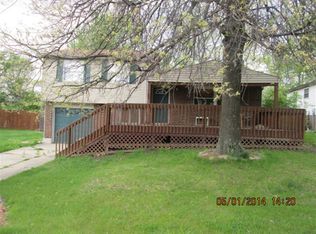
- $244,9003 bd2 ba1k sqft3443 Bottomwood Dr, Erlanger, KY 41018Off Market

- $231,1003 bd2 ba900 sqft3437 Bottomwood Dr, Erlanger, KY 41018Off Market
- $227,400-- bd1 ba900 sqft3445 Bottomwood Dr, Erlanger, KY 41018Off Market
- $257,0003 bd2 ba1k sqft3342 Tallwood Cir, Erlanger, KY 41018Off Market
- $247,9003 bd1 ba964 sqft3344 Tallwood Cir, Erlanger, KY 41018Off Market
- $236,3003 bd2 ba1k sqft3338 Tallwood Cir, Erlanger, KY 41018Off Market
- $262,8004 bd2 ba1.8k sqft3442 Bottomwood Dr, Erlanger, KY 41018Off Market
Nearby schools
GreatSchools rating
- 6/10James A Caywood Elementary SchoolGrades: PK-5Distance: 2 mi
- 6/10Turkey Foot Middle SchoolGrades: 6-8Distance: 2.2 mi
- 9/10Dixie Heights High SchoolGrades: 9-12Distance: 2.9 mi
Schools provided by the listing agent
- Elementary: JA Caywood Elementary
- Middle: Turkey Foot Middle School
- High: Dixie Heights High
Source: NKMLS. This data may not be complete. We recommend contacting the local school district to confirm school assignments for this home.
Get a cash offer in 3 minutes
Find out how much your home could sell for in as little as 3 minutes with a no-obligation cash offer.
Estimated market value
$227,700
Get a cash offer in 3 minutes
Find out how much your home could sell for in as little as 3 minutes with a no-obligation cash offer.
Estimated market value
$227,700
- Kentucky
- Kenton County
- Erlanger
- 41018
- 3441 Bottomwood Dr
Nearby cities
Nearby zip codes
Other Erlanger Topics
