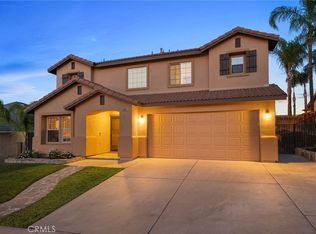
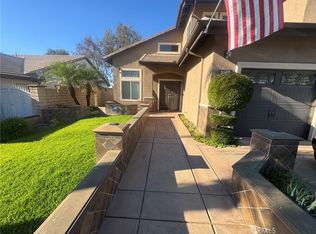
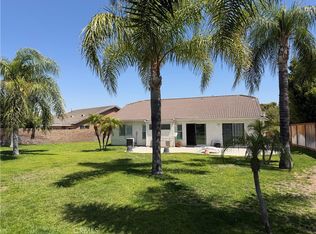
Welcome to Sutton Place! Nestled near the base of the Cleveland National Forest sits his beautiful South Corona pool home is ready to move right in complete with all new custom paint, modern tile, new quartz counter tops, new stainless appliances, new carpet in the bedrooms, new light fixtures, new window blinds, new epoxy garage floor coating and more! The back yard has recently replaced vinyl fencing and a private, in-ground pool & spa to help you keep cool this Summer! The neighborhood of Sutton Place is well maintained and manicured with the neighborhood park directly across the street from the house. This Mountain Gate location is close to schools (Eiesnhower Elementary, Citrus Hills Middle School and Santiago High), parks, shopping, restaurants and Skyline Hiling Trails. Getting around is super convenient with easy access to the 91 freeway and Foothill Extension which provides quick access to Serfas Club Drive, Green River Road and Orange County. This is a beautiful house in and excellent location!
Under contract
Listed by: Pacific Star Real Estate & Investments • Robert McCliman • Contact: 714-715-9898
$799,900
3441 Chance Dr, Corona, CA 92882
4beds
1,747sqft
Single Family Residence
Built in 1998
5,227 Square Feet Lot
$810,700 Zestimate®
$458/sqft
$70/mo HOA
What's special
- 10 days |
- 745 |
- 59 |
Zillow last checked:
Listing updated:
Listed by:
Robert McCliman DRE #01301751 714-715-9898,
Pacific Star Real Estate & Investments
Source: CRMLS,MLS#: IG26142354 Originating MLS: California Regional MLS
Originating MLS: California Regional MLSFacts & features
Interior
Bedrooms & bathrooms
- Bedrooms: 4
- Bathrooms: 3
- Full bathrooms: 2
- 1/2 bathrooms: 1
- Main level bathrooms: 1
Rooms
- Room types: Bedroom, Family Room, Kitchen, Primary Bathroom, Primary Bedroom, Other
Bedroom
- Features: All Bedrooms Up
Bathroom
- Features: Bathtub, Dual Sinks, Quartz Counters, Separate Shower, Tub Shower, Vanity, Walk-In Shower
Family room
- Features: Separate Family Room
Kitchen
- Features: Kitchen/Family Room Combo, Quartz Counters, Remodeled, Updated Kitchen
Other
- Features: Walk-In Closet(s)
Heating
- Central
Cooling
- Central Air
Appliances
- Included: Dishwasher, Disposal, Gas Oven, Gas Range, Microwave, Water Heater
- Laundry: In Garage
Features
- Ceiling Fan(s), Eat-in Kitchen, Quartz Counters, Recessed Lighting, All Bedrooms Up, Walk-In Closet(s)
- Flooring: Carpet, Tile, Vinyl
- Doors: Mirrored Closet Door(s), Panel Doors, Sliding Doors
- Windows: Blinds
- Has fireplace: Yes
- Fireplace features: Family Room, Gas
- Common walls with other units/homes: No Common Walls
Interior area
- Total interior livable area: 1,747 sqft
Property
Parking
- Total spaces: 4
- Parking features: Direct Access, Driveway, Garage
- Attached garage spaces: 2
- Uncovered spaces: 2
Features
- Levels: Two
- Stories: 2
- Entry location: 1
- Patio & porch: Concrete
- Has private pool: Yes
- Pool features: In Ground, Private
- Has spa: Yes
- Spa features: In Ground
- Fencing: Good Condition,Vinyl,Wood
- Has view: Yes
- View description: Neighborhood
Lot
- Size: 5,227 Square Feet
- Features: Sprinklers In Front, Lawn, Level, Sprinklers On Side
Details
- Parcel number: 114381014
- Special conditions: Standard
Construction
Type & style
- Home type: SingleFamily
- Architectural style: Contemporary
- Property subtype: Single Family Residence
Materials
- Drywall, Frame, Glass, Concrete, Stucco, Copper Plumbing
- Foundation: Slab
- Roof: Flat Tile
Condition
- Updated/Remodeled,Turnkey
- New construction: No
- Year built: 1998
Utilities & green energy
- Sewer: Public Sewer
- Water: Public
- Utilities for property: Cable Connected, Electricity Connected, Natural Gas Connected, Phone Connected, Sewer Connected, Water Connected
Community & HOA
Community
- Features: Foothills, Gutter(s), Storm Drain(s), Street Lights, Suburban, Sidewalks
- Security: Carbon Monoxide Detector(s), Smoke Detector(s)
- Subdivision: Sutton Place
HOA
- Has HOA: Yes
- Amenities included: Management, Picnic Area
- HOA fee: $70 monthly
- HOA name: Sutton Place
- HOA phone: 714-508-9070
Location
- Region: Corona
Financial & listing details
- Price per square foot: $458/sqft
- Tax assessed value: $742,844
- Annual tax amount: $8,820
- Date on market: 7/9/2026
- Cumulative days on market: 10 days
- Listing terms: Cash,Cash to New Loan,Conventional,Submit
- Road surface type: Paved
Estimated market value
$810,700
$770,000 - $851,000
$4,207/mo
Price history
| Date | Event | Price |
|---|---|---|
| 7/11/2026 | Contingent | $799,900$458/sqft |
Source:  CRMLS #IG26142354 Report a problem CRMLS #IG26142354 Report a problem | ||
| 7/9/2026 | Listed for sale | $799,900+81.8%$458/sqft |
Source: CRMLS #IG26142354 Report a problem | ||
| 11/24/2014 | Listing removed | $2,150$1/sqft |
Source: Pacific Star Real Estate #IG14245589 Report a problem | ||
| 11/21/2014 | Listing removed | $439,900$252/sqft |
Source: Pacific Star Real Estate #IG14209626 Report a problem | ||
| 11/20/2014 | Listed for rent | $2,150$1/sqft |
Source: Pacific Star Real Estate #IG14245589 Report a problem | ||
| 11/4/2014 | Listed for sale | $439,900+18.9%$252/sqft |
Source: Pacific Star Real Estate #IG14209626 Report a problem | ||
| 6/16/2014 | Sold | $370,000+54.8%$212/sqft |
Source: Public Record Report a problem | ||
| 8/30/2010 | Sold | $239,000-30.7%$137/sqft |
Source: Agent Provided Report a problem | ||
| 8/29/2008 | Sold | $345,000-28.1%$197/sqft |
Source: Public Record Report a problem | ||
| 6/30/2005 | Sold | $480,000+37.1%$275/sqft |
Source: Public Record Report a problem | ||
| 6/27/2003 | Sold | $350,000+119.4%$200/sqft |
Source: Public Record Report a problem | ||
| 7/9/1998 | Sold | $159,500$91/sqft |
Source: Public Record Report a problem | ||
Public tax history
| Year | Property taxes | Tax assessment |
|---|---|---|
| 2025 | $8,820 +3.2% | $742,844 +2% |
| 2024 | $8,544 +1.3% | $728,280 +2% |
| 2023 | $8,433 +60.9% | $714,000 +67.1% |
| 2022 | $5,241 +1.9% | $427,398 +2% |
| 2021 | $5,145 -3.4% | $419,019 +1% |
| 2020 | $5,328 -2.6% | $414,723 +2% |
| 2019 | $5,471 -4.3% | $406,592 +2% |
| 2018 | $5,719 +1.8% | $398,621 +2% |
| 2017 | $5,616 | $390,806 +2% |
| 2016 | $5,616 +2.6% | $383,144 +1.5% |
| 2015 | $5,474 +6% | $377,392 +4.1% |
| 2014 | $5,164 | $362,418 +9.8% |
| 2013 | -- | $330,000 +6.5% |
| 2012 | -- | $310,000 -4.9% |
| 2011 | -- | $326,000 -2.7% |
| 2010 | -- | $335,000 +10.2% |
| 2009 | -- | $304,000 -24.2% |
| 2008 | -- | $401,000 -19.7% |
| 2007 | -- | $499,392 +2% |
| 2006 | -- | $489,600 +34.7% |
| 2005 | -- | $363,559 +93.1% |
| 2003 | -- | $188,239 +2% |
| 2002 | -- | $184,549 +2% |
| 2001 | $2,953 -0.8% | $180,931 +2% |
| 2000 | $2,975 | $177,384 |
Find assessor info on the county website
Monthly payment
Est. payment
Payment breakdown
Explore the cost of this home by adjusting the details. Changes won't be saved.Climate risks
Neighborhood: South Corona
Nearby schools
GreatSchools rating
- 10/10Dwight D. Eisenhower Elementary SchoolGrades: K-6Distance: 0.1 mi
- 5/10Citrus Hills Intermediate SchoolGrades: 7-8Distance: 0.6 mi
- 8/10Santiago High SchoolGrades: 9-12Distance: 2.1 mi
Schools provided by the listing agent
- Elementary: Eisenhower
- Middle: Citrus Hills
- High: Santiago
Source: CRMLS. This data may not be complete. We recommend contacting the local school district to confirm school assignments for this home.
- $615,1003 bd2 ba1.5k sqft3461 Chance Dr, Corona, CA 92882Off Market

- $628,9003 bd2 ba1.5k sqft3421 Chance Dr, Corona, CA 92882Off Market
- $849,9004 bd3 ba1.8k sqft3420 New York Dr, Corona, CA 92882Pending

- $627,5003 bd2 ba1.5k sqft3400 New York Dr, Corona, CA 92882Off Market

- $553,8003 bd2 ba1.2k sqft3481 Chance Dr, Corona, CA 92882Off Market
- $689,1003 bd2 ba1.2k sqft3401 Chance Dr, Corona, CA 92882Off Market
- $734,9003 bd3 ba1.5k sqft3440 New York Dr, Corona, CA 92882Off Market
- $793,4004 bd2 ba1.8k sqft3380 New York Dr, Corona, CA 92882Off Market
A local agent can set up tours, give advice and negotiate with sellers.
Similar homes
- $799,0003 bd3 ba2.1k sqft3547 Hawthorne Dr, Corona, CA 92881For Sale
 MLS ID #IG26132169, Christopher Savare, Fiv Realty Co.. CRMLS
 - $975,0005 bd3 ba2.2k sqft1059 Silvercreek Rd, Corona, CA 92882For Sale
 MLS ID #SR26143818, Irina Agajanyan, AMI Financial Services, Inc.. CRMLS
 - $789,0003 bd3 ba1.8k sqft145 Buckthorn Way, Corona, CA 92881For Sale
 MLS ID #OC26141949, PRADINYA SHASTRI, REDFIN. CRMLS
 - $769,9993 bd2 ba1.5k sqft2009 Sawgrass Creek Ln, Corona, CA 92883For Sale
 MLS ID #IV26146790, JEFF MAAS, NATIONAL REALTY GROUP. CRMLS
 - $775,0003 bd2 ba1.7k sqft20310 State St, Corona, CA 92881For SaleMLS ID #IG26125110, Sonja Torring, Realty ONE Group West. CRMLS
- $875,0003 bd3 ba2.3k sqft3303 Deaver Dr, Corona, CA 92882For SaleMLS ID #IV26023790, LISA SOLTESZ, OPENDOOR BROKERAGE INC.. CRMLS
- $725,0004 bd3 ba2.1k sqft320 S Victoria Ave, Corona, CA 92879For SaleMLS ID #NP26144630, Mariana Donahue, Compass. CRMLS
- $760,0004 bd2 ba1.5k sqft342 Gilmore Dr, Corona, CA 92879For SaleMLS ID #SW26130086, Non-mls Src, Src Non-mls. CRMLS
- $949,9004 bd3 ba2.4k sqft1750 Greenview Ave, Corona, CA 92878For SaleMLS ID #IG26148961, Landon Ray, Active Realty. CRMLS
- $799,9995 bd3 ba2.5k sqft16187 Cousins Cir, Riverside, CA 92503For SaleMLS ID #IV26095771, BRYAN EDGELL, STANDING STONE REAL ESTATE INC. CRMLS
- $800,0094 bd3 ba2.1k sqft16035 Osprey Ave, Chino, CA 91708For SaleMLS ID #IG26150298, Brian Boyd, Boyd Real Estate. CRMLS
- $778,0003 bd3 ba2k sqft2863 E Alberta St, Ontario, CA 91761For SaleMLS ID #CV26156314, Jorge Diaz, KELLER WILLIAMS PREMIER PROPER. CRMLS
- $798,0004 bd3 ba2.4k sqft4858 S Avocado Trl, Ontario, CA 91762For SaleMLS ID #TR26098308, Melinda Zhou, Pinnacle Real Estate Group. CRMLS
- $750,0003 bd3 ba1.3k sqft17887 Autry Ct, Chino Hills, CA 91709For SaleMLS ID #WS26113483, LINDA LEE, HOME TEAM REALTY. CRMLS
- $828,8884 bd2 ba1.9k sqft3400 E Foxglove Way, Ontario, CA 91761For SaleMLS ID #AR26116305, Sally Lee, Wetrust Realty. CRMLS
- $899,9994 bd3 ba1.8k sqft12319 Orange Pl, Chino, CA 91710For SaleMLS ID #IG26101377, Stephanie Hanenberg, BHHS CA Properties. CRMLS
- $859,0004 bd3 ba2.4k sqft2583 E Hazel St, Ontario, CA 91762For SaleMLS ID #TR26137082, Mark Parubrub, A + Realty & Mortgage. CRMLS
- $714,9505 bd3 ba2.2k sqft1413 Claymore Ct, Riverside, CA 92507For SaleMLS ID #CV26137203, Jessie Rodriguez, Coldwell Banker Icon. CRMLS
- $600,0003 bd3 ba1.7k sqft4428 Owens St Unit 103, Corona, CA 92883For SaleMLS ID #PW26146754, Carole Geronsin, BHHS CA Properties. CRMLS
- $874,8884 bd3 ba1.9k sqft6237 Ashley Ct, Chino, CA 91710For SaleMLS ID #PW26116358, Kristi Cornett, Epique Realty. CRMLS
Local buyer's agents are ready to help
