Skip main navigation
Off market
Street View
  • $617,800

    3441 Chelsea Dr, Woodbridge, VA 22192

    4beds
    2,620sqft
    Detached
    Built in 1984
    0.27 Acres Lot
    $617,800 Zestimate®
    $236/sqft
    $3,349 Estimated rent

    Home value

    $617,800

    $587,000 - $649,000

    $3,349/mo

    Zestimate® history
    Loading
    Loading...

    Owner options

    List your home for rent

    $3,349/mo

    Rent Zestimate®

    Find your next renter with Zillow Rental Manager. Plus, with online applications, you can quickly screen prospective tenants – for free.

    Learn more

    $3,349/mo

    Rent Zestimate®

    Refinance and save

    $3,801/mo

    Est. payment

    Refinancing to a lower rate could help reduce your monthly payments and save thousands over the life of the loan.

    See today's rates

    $3,801/mo

    Est. payment

    Explore your selling options

    Work with a Zillow partner agent

    Leverage their expertise and Zillow's premium Showcase listings to get your home seen by more buyers.

    Get started

    List with your own agent

    Get your home in front of millions of buyers by listing it on Zillow.

    Learn how to do it

    Sell it yourself

    Take full control of how buyers see your home on Zillow by listing For Sale by Owner (FSBO).

    List your home

    What's special

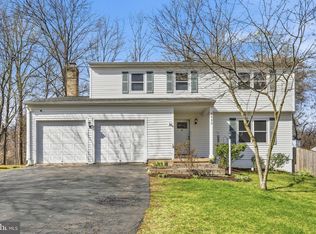
    This lovely 4 bedroom 2.5 bath colonial rests on a large fenced lot on a secluded cul-de-sac yet is so close to I95 and other commuter routes, as well as shopping, doctors, anything you could need! The original owners have maintained this home meticulously and have added many updates like gleaming hardwood floors on the main and upper level, semi custom kitchen cabinets with all the bells and whistles, newer windows, vinyl siding, and roof! The 3 season sun-porch is ready for those spring and fall breezes! And don't miss the workshop that is below the sun-room! Heat and AC can be directed to this space or it can be closed off. To top it off there's a spacious master bedroom and 3 large guest rooms as well! The expansive basement is ready for your finishing touches! This home is a must see!

    This property is off market, which means it's not currently listed for sale or rent on Zillow. This may be different from what's available on other websites or public sources.
    Facts & features

    Interior

    Bedrooms & bathrooms
    • Bedrooms: 4
    • Bathrooms: 3
    • Full bathrooms: 2
    • 1/2 bathrooms: 1
    Heating
    • Heat pump, Electric
    Cooling
    • Central
    Appliances
    • Included: Dishwasher, Garbage disposal, Range / Oven, Refrigerator
    Features
    • Ceiling Fan(s), Walk-In Closet(s), Eat-in Kitchen, Formal/Separate Dining Room, Master Bath(s), Combination Dining/Living, Breakfast Area, Family Room Off Kitchen
    • Flooring: Hardwood
    • Basement: Partially finished
    • Has fireplace: No
    Interior area
    • Total interior livable area: 2,620 sqft
    • Finished area below ground: 0

    Property

    Parking
    • Total spaces: 4
    • Parking features: Garage - Attached
    Features
    • Exterior features: Vinyl
    Lot
    • Size: 0.27 Acres
    Details
    • Parcel number: 8292143778
    • Special conditions: Standard

    Construction

    Type & style
    • Home type: SingleFamily
    • Architectural style: Colonial
    • Property subtype: Detached
    Condition
    • Year built: 1984

    Community & HOA

    HOA
    • Has HOA: Yes
    • HOA fee: $14 monthly
    Location
    • Region: Woodbridge

    Financial & listing details

    • Price per square foot: $236/sqft
    • Tax assessed value: $566,900
    • Annual tax amount: $5,558

    Price history

    DateEventPrice
    8/26/2019Sold$399,500$152/sqft
    Source: Public Record Report a problem
    7/26/2019Pending sale$399,500$152/sqft
    Source: Coldwell Banker Elite #VAPW474458 Report a problem
    7/18/2019Listed for sale$399,500$152/sqft
    Source: Coldwell Banker Elite #VAPW474458 Report a problem

    Public tax history

    YearProperty taxesTax assessment
    2025$5,558 +10.5%$566,900 +12.1%
    2024$5,028 -1.9%$505,600 +2.6%
    2023$5,127 -4.4%$492,700 +4%
    2022$5,361 +5%$473,800 +13.5%
    2021$5,108 +7.9%$417,400 +9%
    2020$4,735 +108.3%$383,100 +1.8%
    2019$2,273 -49.6%$376,500 +0.8%
    2018$4,509 +10.1%$373,400 +8.3%
    2017$4,095 $344,800 +3.4%
    2016$4,095 +4.4%$333,500 +1.4%
    2015$3,923 $328,800 +5.2%
    2014$3,923 $312,400 +17.8%
    2013-- $265,300 +3.9%
    2012-- $255,300 +8.3%
    2010-- $235,800 -5.9%
    2009-- $250,500 -29.4%
    2008-- $354,600 -18.9%
    2007-- $437,200 -5.2%
    2006-- $461,300 +23.2%
    2005-- $374,300 +28.2%
    2004-- $291,900 +11.9%
    2003-- $260,800 +25.9%
    2002-- $207,200 +13.3%
    2001-- $182,800
    Find assessor info on the county website

    Neighborhood: Rollingwood

    Nearby schools

    GreatSchools rating
    Schools provided by the listing agent
    • District: PRINCE WILLIAM COUNTY PUBLIC SCHOOLS

    Source: The MLS. This data may not be complete. We recommend contacting the local school district to confirm school assignments for this home.

    Get a cash offer in 3 minutes
    Find out how much your home could sell for in as little as 3 minutes with a no-obligation cash offer.
    Estimated market value
    $617,800
    Get a cash offer in 3 minutes
    Find out how much your home could sell for in as little as 3 minutes with a no-obligation cash offer.
    Estimated market value
    $617,800