Exquisite luxury home on a picturesque corner lot in sought-after Center Valley! This 4-bedroom, 3.5-bath residence blends elegance and comfort with a dramatic 2-story foyer and family room, bright conservatory, sunroom, and private office. The gourmet kitchen impresses with GE Café appliances, Calacatta quartz counters, pot filler, large island, butler’s pantry, and custom mudroom. The luxurious primary suite offers a spa-inspired bath with radiant heated tile floor, soaking tub, and zero-entry glass shower. Entertain in style in the finished basement with wet bar and theater area, or outdoors in the resort-like oasis featuring a heated saltwater pool, hot tub, pergola, Trex decks, and new motorized awning. Additional highlights include engineered hardwood throughout, motorized blinds, dual-zone HVAC, EV/RV chargers, Techo-Bloc paver driveway, and lighted stone pillars. A true showcase of luxury living inside and out! See for yourself how amazing this home is — explore the full Matterport tour! Pre listing inspection available,buy with confidence.
Sold for $1,200,000
Street View
$1,200,000
3441 Courtney Dr, Center Valley, PA 18034
4beds
5,525sqft
Single Family Residence
Built in 2003
0.5 Acres Lot
$1,220,800 Zestimate®
$217/sqft
$4,996 Estimated rent
Home value
$1,220,800
$1.10M - $1.36M
$4,996/mo
Zestimate® history
Owner options
List your home for rent
$4,996/mo
Rent Zestimate®
Find your next renter with Zillow Rental Manager. Plus, with online applications, you can quickly screen prospective tenants – for free.
$4,996/mo
Rent Zestimate®
Refinance and save
$7,727/mo
Est. payment
Refinancing to a lower rate could help reduce your monthly payments and save thousands over the life of the loan.
$7,727/mo
Est. payment
Explore your selling options
Work with a Zillow partner agent
Leverage their expertise and Zillow's premium Showcase listings to get your home seen by more buyers.
Get startedList with your own agent
Get your home in front of millions of buyers by listing it on Zillow.
Learn how to do itSell it yourself
Take full control of how buyers see your home on Zillow by listing For Sale by Owner (FSBO).
List your homeWhat's special
Heated saltwater poolPrivate officeHot tubCorner lotBright conservatoryMotorized blindsLuxurious primary suite
Zillow last checked:
Listing updated:
Listed by:
Jeffrey S. Adams 610-972-5323,
RE/MAX Real Estate
Bought with:
Gina Kelechava, RS321503
RE/MAX Real Estate
Source: GLVR,MLS#: 767147 Originating MLS: Lehigh Valley MLS
Originating MLS: Lehigh Valley MLSFacts & features
Interior
Bedrooms & bathrooms
- Bedrooms: 4
- Bathrooms: 4
- Full bathrooms: 3
- 1/2 bathrooms: 1
Rooms
- Room types: Den, Office
Primary bedroom
- Level: Second
- Dimensions: 20.00 x 16.00
Bedroom
- Level: Second
- Dimensions: 13.00 x 13.00
Bedroom
- Level: Second
- Dimensions: 16.00 x 13.00
Bedroom
- Level: Second
- Dimensions: 16.00 x 13.00
Primary bathroom
- Description: full height storage/double sink, accent tiled wall/bidet/radiant floor heat/soaking tub/zero entry shower
- Level: Second
- Dimensions: 20.00 x 10.00
Den
- Level: First
- Dimensions: 13.00 x 10.00
Dining room
- Description: crown moldings/wainscoting/chair rail
- Level: First
- Dimensions: 16.00 x 13.00
Family room
- Description: gas fireplace/motorized blinds/cathedral ceilings
- Level: First
- Dimensions: 24.00 x 16.00
Other
- Level: Second
- Dimensions: 11.00 x 7.00
Other
- Level: Lower
- Dimensions: 8.00 x 7.00
Half bath
- Level: First
- Dimensions: 9.00 x 6.00
Kitchen
- Description: GE Cafe appliances/pot filler/wine fridge/farm sink/42" cabinets/ Calacutta quartz counters/under/above cabinet lighting/large center island
- Level: First
- Dimensions: 20.00 x 16.00
Laundry
- Description: built ins
- Level: First
- Dimensions: 7.00 x 7.00
Laundry
- Description: stackable w/d/built ins
- Level: Second
- Dimensions: 9.00 x 6.00
Living room
- Description: crown molding/track lighting
- Level: First
- Dimensions: 19.00 x 13.00
Other
- Description: sliding door to patio/motorized blinds/built ins
- Level: First
- Dimensions: 16.00 x 12.00
Other
- Description: butler's pantry/built in's/sink/ladder
- Level: First
- Dimensions: 8.00 x 7.00
Other
- Description: primary walk in closet/built ins
- Level: Second
- Dimensions: 18.00 x 16.00
Other
- Description: wired for media room/surround sound
- Level: Lower
- Dimensions: 26.00 x 20.00
Other
- Level: Lower
- Dimensions: 18.00 x 18.00
Other
- Description: exercise room
- Level: Lower
- Dimensions: 23.00 x 10.00
Other
- Description: wet bar/sink
- Level: Lower
- Dimensions: 20.00 x 10.00
Sunroom
- Description: conservatory/french doors/tray ceiling
- Level: First
- Dimensions: 22.00 x 14.00
Heating
- Forced Air, Gas, Heat Pump, Zoned
Cooling
- Central Air, Zoned
Appliances
- Included: Built-In Oven, Double Oven, Dryer, Dishwasher, ENERGY STAR Qualified Appliances, Gas Cooktop, Disposal, Gas Water Heater, Humidifier, Microwave, Refrigerator, Washer
- Laundry: Washer Hookup, Dryer Hookup, Stacked, Upper Level
Features
- Wet Bar, Cathedral Ceiling(s), Dining Area, Separate/Formal Dining Room, Entrance Foyer, Game Room, High Ceilings, Home Office, Kitchen Island, Family Room Main Level, Vaulted Ceiling(s), Walk-In Closet(s), Window Treatments, Air Filtration
- Flooring: Engineered Hardwood, Tile
- Windows: Drapes, Screens
- Basement: Finished,Concrete,Rec/Family Area
- Has fireplace: Yes
- Fireplace features: Family Room, Outside
Interior area
- Total interior livable area: 5,525 sqft
- Finished area above ground: 3,744
- Finished area below ground: 1,781
Property
Parking
- Total spaces: 2
- Parking features: Attached, Driveway, Garage, On Street, Garage Door Opener
- Attached garage spaces: 2
- Has uncovered spaces: Yes
Features
- Stories: 2
- Patio & porch: Deck, Patio
- Exterior features: Awning(s), Deck, Fence, Gas Grill, Hot Tub/Spa, Pool, Patio, Shed, Water Feature
- Has private pool: Yes
- Pool features: In Ground
- Has spa: Yes
- Fencing: Yard Fenced
Lot
- Size: 0.5 Acres
- Dimensions: 103.5 x 194 IRREG
- Features: Corner Lot
Details
- Additional structures: Shed(s)
- Parcel number: 641590555476 1
- Zoning: R-2
- Special conditions: None
Construction
Type & style
- Home type: SingleFamily
- Architectural style: Colonial
- Property subtype: Single Family Residence
Materials
- Stone Veneer, Stucco, Vinyl Siding
- Foundation: Basement
- Roof: Asphalt,Fiberglass
Condition
- Year built: 2003
Utilities & green energy
- Electric: Circuit Breakers
- Sewer: Public Sewer
- Water: Public
- Utilities for property: Cable Available
Green energy
- Energy efficient items: Appliances
Community & HOA
Community
- Features: Curbs, Sidewalks
- Subdivision: Sunrise Valley
Location
- Region: Center Valley
Financial & listing details
- Price per square foot: $217/sqft
- Tax assessed value: $439,300
- Annual tax amount: $10,164
- Date on market: 10/30/2025
- Cumulative days on market: 2 days
- Ownership type: Fee Simple
Price history
| Date | Event | Price |
|---|---|---|
| 12/2/2025 | Sold | $1,200,000$217/sqft |
Source:  GLVR #767147 Report a problem GLVR #767147 Report a problem | ||
| 11/2/2025 | Pending sale | $1,200,000$217/sqft |
Source:  Bright MLS #PALH2013804 Report a problem Bright MLS #PALH2013804 Report a problem | ||
| 10/30/2025 | Listed for sale | $1,200,000+206.9%$217/sqft |
Source: GLVR #767147 Report a problem | ||
| 10/31/2003 | Sold | $391,000$71/sqft |
Source: Public Record Report a problem | ||
Public tax history
| Year | Property taxes | Tax assessment |
|---|---|---|
| 2025 | $10,165 +2% | $439,300 |
| 2024 | $9,965 +1.2% | $439,300 |
| 2023 | $9,844 | $439,300 |
| 2022 | $9,844 +3.8% | $439,300 |
| 2021 | $9,483 +2% | $439,300 |
| 2020 | $9,300 +10063.5% | $439,300 |
| 2019 | $92 | $439,300 |
| 2018 | $92 | $439,300 |
| 2017 | -- | $439,300 |
| 2016 | -- | $439,300 |
| 2015 | -- | $439,300 |
| 2014 | -- | $439,300 +142.3% |
| 2012 | -- | $181,300 +4.3% |
| 2011 | -- | $173,800 |
| 2010 | -- | $173,800 |
| 2009 | -- | $173,800 |
| 2008 | -- | $173,800 |
| 2007 | -- | $173,800 |
| 2006 | -- | $173,800 |
| 2005 | -- | $173,800 |
| 2004 | -- | $173,800 +1242.1% |
| 2003 | -- | $12,950 |
Find assessor info on the county website
Neighborhood: 18034
Nearby homes
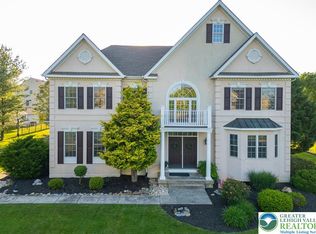
- $900,0004 bd4 ba5.2k sqft3423 Courtney Dr, Center Valley, PA 18034Sold
- $681,8004 bd2 ba2.6k sqft4805 Lexington Ct, Center Valley, PA 18034Off Market
- $771,9004 bd2 ba3.1k sqft3475 Courtney Dr, Center Valley, PA 18034Off Market
- $728,3004 bd4 ba2.7k sqft3405 Courtney Dr, Center Valley, PA 18034Off Market
- $734,0004 bd3 ba2.7k sqft4815 Lexington Ct, Center Valley, PA 18034Off Market
- $758,5004 bd2 ba2.9k sqft4800 Lexington Ct, Center Valley, PA 18034Off Market
- $710,3004 bd3 ba2.6k sqft3442 Courtney Dr, Center Valley, PA 18034Off Market
- $695,1004 bd2 ba2.6k sqft3424 Courtney Dr, Center Valley, PA 18034Off Market
Nearby schools
GreatSchools rating
- 9/10Southern Lehigh Intermediate SchoolGrades: 4-6Distance: 0.6 mi
- 8/10Southern Lehigh Middle SchoolGrades: 7-8Distance: 0.7 mi
- 8/10Southern Lehigh Senior High SchoolGrades: 9-12Distance: 0.9 mi
Schools provided by the listing agent
- Elementary: Hopewell Elementary School
- Middle: Southern Lehigh Middle School
- High: Southern Lehigh Senior High School
- District: Southern Lehigh
Source: GLVR. This data may not be complete. We recommend contacting the local school district to confirm school assignments for this home.
Get a cash offer in 3 minutes
Find out how much your home could sell for in as little as 3 minutes with a no-obligation cash offer.
Estimated market value
$1,220,800
Get a cash offer in 3 minutes
Find out how much your home could sell for in as little as 3 minutes with a no-obligation cash offer.
Estimated market value
$1,220,800
- Pennsylvania
- Lehigh County
- Center Valley
- 18034
- 3441 Courtney Dr
Nearby cities
Nearby zip codes
Other Center Valley Topics
