Rare opportunity to own an updated townhome with NO HOA ideally positioned directly across from the prestigious Brookhaven Country Club, offering a lifestyle of convenience and recreation. This well-designed home features a desirable floor plan with the primary suite located on the first level, creating a private retreat. The beautifully updated primary bathroom showcases dual sinks, custom mirrors and sconces, a wall of custom built-ins, an enormous walk-in shower, and a spacious walk-in closet. The primary bedroom also features recently installed LED can lighting. The expansive family room is the heart of the home and highlights a striking brick fireplace with built-ins, perfect for relaxing or entertaining. Adjacent to the family room is a versatile flex space ideal for a home office or library with extensive built-in bookshelves. Large sliding glass doors in both spaces bring in abundant natural light. The kitchen offers granite countertops, freshly painted cabinetry, an electric range, built-in microwave, and opens to the breakfast nook, while a spacious dining area sits at the front of the home. Upstairs you will find two bedrooms, a full bath, and a large, air-conditioned storage area perfect for a craft room, exercise space, or hobby room. One upstairs bedroom includes a private balcony. The backyard is designed for low-maintenance living with artificial turf, a pergola for outdoor relaxation, and beautiful azaleas. All carpet in the home is new and the roof was replaced in 2026. Both air conditioners are newer - 2021 & 2023, and the two Water Heaters were replaced in 2025. Brookhaven Country Club offers three championship golf courses, tennis, pickleball, fitness center, swimming, and dining with several membership levels available. The location is convenient to shopping, restaurants, Addison, and major highways.
Sold
Price Unknown
3441 Courtyard Cir, Farmers Branch, TX 75234
3beds
2,641sqft
Townhouse, Single Family Residence
Built in 1982
3,310 Square Feet Lot
$537,500 Zestimate®
$--/sqft
$3,242 Estimated rent
Home value
$537,500
$495,000 - $586,000
$3,242/mo
Zestimate® history
Owner options
List your home for rent
$3,242/mo
Rent Zestimate®
Find your next renter with Zillow Rental Manager. Plus, with online applications, you can quickly screen prospective tenants – for free.
$3,242/mo
Rent Zestimate®
Refinance and save
Refinancing to a lower rate could help reduce your monthly payments and save thousands over the life of the loan.
Explore your selling options
Work with a Zillow partner agent
Leverage their expertise and Zillow's premium Showcase listings to get your home seen by more buyers.
Get startedList with your own agent
Get your home in front of millions of buyers by listing it on Zillow.
Learn how to do itSell it yourself
Take full control of how buyers see your home on Zillow by listing For Sale by Owner (FSBO).
List your homeWhat's special
Private balconyDesirable floor planPergola for outdoor relaxationBuilt-in microwaveFreshly painted cabinetryBeautiful azaleasExtensive built-in bookshelves
Zillow last checked:
Listing updated:
Listed by:
Shelly Seltzer 0553898 972-783-0000,
Ebby Halliday, REALTORS 972-783-0000,
Chris Scott 0529858 214-923-6066,
Ebby Halliday, REALTORS
Bought with:
Leeza Morris
Mi Real Estate Cloud d/b/a Clo
Source: NTREIS,MLS#: 21207409
Facts & features
Interior
Bedrooms & bathrooms
- Bedrooms: 3
- Bathrooms: 3
- Full bathrooms: 2
- 1/2 bathrooms: 1
Primary bedroom
- Features: Ceiling Fan(s), En Suite Bathroom, Walk-In Closet(s)
- Level: First
- Dimensions: 13 x 17
Bedroom
- Features: Ceiling Fan(s), Walk-In Closet(s)
- Level: Second
- Dimensions: 10 x 23
Bedroom
- Features: Ceiling Fan(s), Walk-In Closet(s)
- Level: Second
- Dimensions: 12 x 20
Primary bathroom
- Features: Built-in Features, Dual Sinks, En Suite Bathroom, Linen Closet, Stone Counters, Separate Shower
- Level: First
- Dimensions: 13 x 13
Breakfast room nook
- Level: First
- Dimensions: 10 x 7
Dining room
- Level: First
- Dimensions: 17 x 20
Other
- Features: Built-in Features, Solid Surface Counters
- Level: Second
- Dimensions: 11 x 6
Half bath
- Level: First
- Dimensions: 5 x 7
Kitchen
- Features: Built-in Features, Eat-in Kitchen, Granite Counters
- Level: First
- Dimensions: 16 x 9
Laundry
- Features: Built-in Features
- Level: First
- Dimensions: 6 x 4
Living room
- Features: Built-in Features, Fireplace
- Level: First
- Dimensions: 19 x 24
Office
- Features: Built-in Features, Ceiling Fan(s)
- Level: First
- Dimensions: 10 x 13
Storage room
- Level: Second
- Dimensions: 22 x 14
Heating
- Central
Cooling
- Central Air, Ceiling Fan(s)
Appliances
- Included: Dishwasher, Electric Range, Disposal, Gas Water Heater, Microwave
- Laundry: In Kitchen
Features
- Built-in Features, Chandelier, Decorative/Designer Lighting Fixtures, Double Vanity, Eat-in Kitchen, Granite Counters, High Speed Internet, Pantry, Cable TV, Walk-In Closet(s)
- Flooring: Carpet, Tile
- Has basement: No
- Number of fireplaces: 1
- Fireplace features: Family Room, Gas
Interior area
- Total interior livable area: 2,641 sqft
Property
Parking
- Total spaces: 2
- Parking features: Concrete, Door-Multi, Direct Access, Driveway, Garage Faces Front, Garage, Garage Door Opener
- Attached garage spaces: 2
- Has uncovered spaces: Yes
Features
- Levels: Two
- Stories: 2
- Exterior features: Courtyard, Private Yard, Rain Gutters
- Pool features: None
- Fencing: Wood
Lot
- Size: 3,310 Square Feet
- Features: Interior Lot, Landscaped, Subdivision, Sprinkler System
Details
- Parcel number: 24017600010260000
Construction
Type & style
- Home type: Townhouse
- Architectural style: Detached
- Property subtype: Townhouse, Single Family Residence
Materials
- Brick
- Foundation: Slab
- Roof: Composition
Condition
- Year built: 1982
Utilities & green energy
- Sewer: Public Sewer
- Water: Public
- Utilities for property: Natural Gas Available, Sewer Available, Separate Meters, Water Available, Cable Available
Community & HOA
Community
- Security: Carbon Monoxide Detector(s), Smoke Detector(s)
- Subdivision: Brookhaven Courtyard Homes
HOA
- Has HOA: No
Location
- Region: Farmers Branch
Financial & listing details
- Tax assessed value: $552,210
- Annual tax amount: $11,186
- Date on market: 3/13/2026
- Cumulative days on market: 4 days
- Listing terms: Cash,Conventional,FHA,VA Loan
- Exclusions: Staging Furniture
Price history
| Date | Event | Price |
|---|---|---|
| 4/15/2026 | Sold | -- |
Source: NTREIS #21207409 Report a problem | ||
| 3/31/2026 | Pending sale | $499,000$189/sqft |
Source: NTREIS #21207409 Report a problem | ||
| 3/16/2026 | Contingent | $499,000$189/sqft |
Source: NTREIS #21207409 Report a problem | ||
| 3/13/2026 | Listed for sale | $499,000$189/sqft |
Source: NTREIS #21207409 Report a problem | ||
Public tax history
| Year | Property taxes | Tax assessment |
|---|---|---|
| 2025 | $2,529 +12.7% | $552,210 |
| 2024 | $2,244 +8.9% | $552,210 +48.1% |
| 2023 | $2,061 -0.5% | $372,850 |
| 2022 | $2,071 +3.5% | $372,850 +18.2% |
| 2021 | $2,000 -1.1% | $315,560 |
| 2020 | $2,022 +5.4% | $315,560 +9.4% |
| 2019 | $1,919 +0.2% | $288,510 |
| 2018 | $1,915 -55.9% | $288,510 +11.3% |
| 2017 | $4,341 +2.5% | $259,210 +6.5% |
| 2016 | $4,233 +1.4% | $243,430 +5.9% |
| 2015 | $4,174 | $229,910 |
| 2014 | $4,174 | $229,910 |
| 2013 | -- | -- |
| 2012 | -- | -- |
| 2011 | -- | -- |
| 2010 | -- | -- |
| 2009 | -- | -- |
| 2008 | -- | -- |
| 2007 | -- | -- |
| 2005 | -- | -- |
| 2004 | -- | -- |
| 2003 | -- | -- |
| 2002 | -- | -- |
| 2001 | -- | -- |
Find assessor info on the county website
Neighborhood: East Brookhaven
Nearby homes
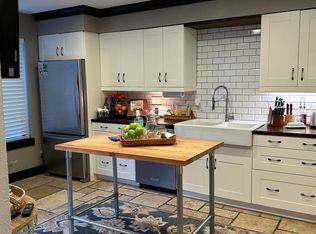
- $489,7003 bd3 ba2.3k sqft3439 Courtyard Cir, Farmers Branch, TX 75234Off Market
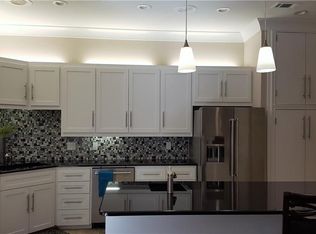
- $543,3003 bd3 ba2.2k sqft3443 Courtyard Cir, Farmers Branch, TX 75234Off Market
- $471,9004 bd4 ba2.1k sqft3437 Courtyard Cir, Farmers Branch, TX 75234Off Market

- $456,6003 bd2 ba2k sqft3445 Courtyard Cir, Farmers Branch, TX 75234Off Market
- $481,2003 bd3 ba2.1k sqft3435 Courtyard Cir, Farmers Branch, TX 75234Off Market
- $397,4002 bd2 ba1.8k sqft3447 Courtyard Cir, Farmers Branch, TX 75234Off Market
- $400,800-- bd2 ba1.6k sqft3433 Courtyard Cir, Farmers Branch, TX 75234Off Market
- $367,1003 bd2 ba2.1k sqft3449 Courtyard Cir, Farmers Branch, TX 75234Off Market
Nearby schools
GreatSchools rating
- 6/10McLaughlin Strickland Elementary SchoolGrades: PK-5Distance: 1 mi
- 6/10Field Middle SchoolGrades: 6-8Distance: 1.5 mi
- 3/10Turner High SchoolGrades: 9-12Distance: 1.8 mi
Schools provided by the listing agent
- Elementary: Mclaughlin
- Middle: Field
- High: Turner
- District: Carrollton-Farmers Branch ISD
Source: NTREIS. This data may not be complete. We recommend contacting the local school district to confirm school assignments for this home.
Get a cash offer in 3 minutes
Find out how much your home could sell for in as little as 3 minutes with a no-obligation cash offer.
Estimated market value
$537,500
Get a cash offer in 3 minutes
Find out how much your home could sell for in as little as 3 minutes with a no-obligation cash offer.
Estimated market value
$537,500
- Texas
- Dallas County
- Farmers Branch
- 75234
- East Brookhaven
- 3441 Courtyard Cir
Nearby cities
Nearby neighborhoods
Nearby zip codes
Other Farmers Branch Topics
