Located on the coveted one-way stretch of Crittenden in the heart of Tower Grove East, just one block from Tower Grove Park, this extraordinary historic home has been completely reimagined into a luxury entertainer’s dream. Blending timeless architectural character with high-end modern finishes, this 5-bedroom, 3.5-bath renovation offers over 3,277+/- square feet above grade, plus a partially finished lower level and an electric vehicle-ready two-car garage.
The stunning main level welcomes you with a grand formal entry, soaring ceilings, rich natural light, and beautifully restored historic detail throughout. A formal living room anchors the front of the home, flowing seamlessly into an elegant dining room ideal for hosting. The rear of the home opens into an expansive family room and show-stopping designer kitchen featuring quartz countertops, a massive 9-foot center island with breakfast bar seating, custom Butler’s pantry built-ins, statement range hood, black stainless steel appliances, farmhouse sink, and premium cabinetry throughout. A versatile main-floor bedroom or office and stylish powder room complete the first floor.
The second level offers an exceptional primary suite retreat with spa-inspired bath featuring dual vanities, custom tile walk-in shower, separate soaking tub, and oversized walk-in closet. Two additional spacious bedrooms, a second office or nursery, full hall bath, and convenient second-floor laundry complete this level. The third floor features a private guest suite with its own full bath — perfect for visitors, multigenerational living, or an additional luxury retreat.
The partially finished lower level adds valuable living and entertaining space with custom cabinetry, quartz countertops, refrigerator, recessed lighting, tinted concrete floors, and extensive waterproofing improvements including drain tile and sump system.
Outside, enjoy a large fenced backyard with patio and detached two-car garage equipped for EV charging. Major systems have all been updated, including new electrical, new plumbing inside and below the home, dual HVAC systems, and new silicone roof coating.
An exceptional opportunity to own a truly turnkey luxury renovation on one of Tower Grove East’s most prestigious streets, moments from acclaimed restaurants, coffee shops, and the iconic Tower Grove Park.
Closed
Street View
Listed by: Select Realty, LLC • Phillip J Gildehaus • Contact: 636-346-7749
Bought with: Compass Realty Group
Price Unknown
3441 Crittenden St, Saint Louis, MO 63118
5beds
4,027sqft
Single Family Residence
Built in 1905
4,190 Square Feet Lot
$724,900 Zestimate®
$--/sqft
$3,012 Estimated rent
Home value
$724,900
$689,000 - $761,000
$3,012/mo
Zestimate® history
Owner options
List your home for rent
$3,012/mo
Rent Zestimate®
Find your next renter with Zillow Rental Manager. Plus, with online applications, you can quickly screen prospective tenants – for free.
$3,012/mo
Rent Zestimate®
Refinance and save
Refinancing to a lower rate could help reduce your monthly payments and save thousands over the life of the loan.
Explore your selling options
Work with a Zillow partner agent
Leverage their expertise and Zillow's premium Showcase listings to get your home seen by more buyers.
Get startedList with your own agent
Get your home in front of millions of buyers by listing it on Zillow.
Learn how to do itSell it yourself
Take full control of how buyers see your home on Zillow by listing For Sale by Owner (FSBO).
List your homeWhat's special
Beautifully restored historic detailStatement range hoodElectric vehicle-ready two-car garageQuartz countertopsTwo additional spacious bedroomsOversized walk-in closetPremium cabinetry throughout
Zillow last checked:
Listing updated:
Listed by:
Phillip J Gildehaus 636-346-7749,
Select Realty, LLC
Bought with:
Shell Svoboda, 2008013525
Compass Realty Group
Source: MARIS,MLS#: 26028513 Originating MLS: Franklin County Board of REALTORS
Originating MLS: Franklin County Board of REALTORSFacts & features
Interior
Bedrooms & bathrooms
- Bedrooms: 5
- Bathrooms: 4
- Full bathrooms: 3
- 1/2 bathrooms: 1
- Main level bathrooms: 1
- Main level bedrooms: 1
Heating
- Forced Air, Natural Gas
Cooling
- Ceiling Fan(s), Central Air
Appliances
- Laundry: 2nd Floor
Features
- Basement: Partially Finished,Sump Pump,Walk-Up Access
- Number of fireplaces: 3
Interior area
- Total structure area: 4,027
- Total interior livable area: 4,027 sqft
- Finished area above ground: 3,277
- Finished area below ground: 750
Property
Parking
- Total spaces: 2
- Parking features: Garage
- Garage spaces: 2
Features
- Levels: Three Or More
Lot
- Size: 4,190 Square Feet
- Features: Back Yard
Details
- Parcel number: 14590201200
- Special conditions: Standard
Construction
Type & style
- Home type: SingleFamily
- Architectural style: Historic
- Property subtype: Single Family Residence
Materials
- Brick
Condition
- Year built: 1905
Utilities & green energy
- Electric: Ameren
- Sewer: Public Sewer
- Water: Public
- Utilities for property: Electricity Connected, Natural Gas Connected, Water Connected
Community & HOA
Community
- Subdivision: Switzer Place Add
HOA
- Has HOA: No
Location
- Region: Saint Louis
Financial & listing details
- Tax assessed value: $36,720
- Annual tax amount: $3,034
- Date on market: 5/14/2026
- Cumulative days on market: 25 days
- Listing terms: Cash,Conventional
- Electric utility on property: Yes
Price history
| Date | Event | Price |
|---|---|---|
| 7/9/2026 | Sold | -- |
Source:  MARIS #26028513 Report a problem MARIS #26028513 Report a problem | ||
| 6/9/2026 | Pending sale | $729,900$181/sqft |
Source: MARIS #26028513 Report a problem | ||
| 6/3/2026 | Price change | $729,900-2.7%$181/sqft |
Source: MARIS #26028513 Report a problem | ||
| 5/14/2026 | Listed for sale | $750,000+354.5%$186/sqft |
Source: MARIS #26028513 Report a problem | ||
| 9/25/2024 | Sold | -- |
Source: MARIS #24052946 Report a problem | ||
| 8/21/2024 | Pending sale | $165,000$41/sqft |
Source: MARIS #24052946 Report a problem | ||
| 8/20/2024 | Listed for sale | $165,000$41/sqft |
Source: MARIS #24052946 Report a problem | ||
Public tax history
| Year | Property taxes | Tax assessment |
|---|---|---|
| 2025 | $3,034 +7.3% | $36,720 +9.7% |
| 2024 | $2,829 +5.1% | $33,460 |
| 2023 | $2,691 +6.3% | $33,460 +10.5% |
| 2022 | $2,531 +0.1% | $30,280 |
| 2021 | $2,527 +9.8% | $30,280 +8.6% |
| 2020 | $2,303 | $27,870 |
| 2019 | $2,303 | $27,870 +17.8% |
| 2018 | $2,303 +14% | $23,660 |
| 2017 | $2,020 +35.6% | $23,660 +35.7% |
| 2016 | $1,490 +10.2% | $17,440 |
| 2015 | $1,352 +2.7% | $17,440 |
| 2014 | $1,317 | $17,440 +2.6% |
| 2013 | $1,317 | $16,990 -16.7% |
| 2012 | -- | $20,390 |
| 2011 | -- | $20,390 |
| 2010 | -- | $20,390 -0.9% |
| 2009 | $1,395 +8.7% | $20,570 |
| 2008 | $1,283 | $20,570 -4% |
| 2007 | $1,283 | $21,430 |
| 2006 | $1,283 +1% | $21,430 +19.3% |
| 2005 | $1,271 +31.4% | $17,960 +39.7% |
| 2004 | $967 +2.9% | $12,860 |
| 2003 | $939 +7.7% | $12,860 +10.6% |
| 2002 | $873 | $11,630 |
| 2001 | -- | $11,630 +7.8% |
| 2000 | -- | $10,790 |
Find assessor info on the county website
Neighborhood: Tower Grove East
Nearby homes
- $514,2003 bd2 ba2.7k sqft3439 Crittenden St, Saint Louis, MO 63118Off Market
- $278,900-- bd1 ba2.9k sqft3445-3447 Crittenden St, Saint Louis, MO 63118Off Market
- $545,900-- bd1 ba2.7k sqft3437 Crittenden St, Saint Louis, MO 63118Off Market
- $--3 bd2 ba3k sqft3449 Crittenden St FLOOR 2, Saint Louis, MO 63118Off Market
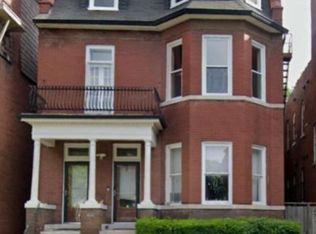
- $400,300-- bd-- ba3.1k sqft3449 Crittenden St, Saint Louis, MO 63118Off Market
- $--4 bd2 ba1.5k sqft3449 Crittenden St #2F, Saint Louis, MO 63118Off Market
- $--2 bd1 ba1.3k sqft3431 Crittenden St #A, Saint Louis, MO 63118Off Market
- $64,5102 bd1 ba1k sqft3431-3433 Crittenden St, Saint Louis, MO 63118Off Market
Nearby schools
GreatSchools rating
- 3/10Shenandoah Elementary SchoolGrades: PK-6Distance: 0.4 mi
- NANahed Chapman New American AcademyGrades: K-8Distance: 1.1 mi
- 1/10Roosevelt High SchoolGrades: 9-12Distance: 0.3 mi
Schools provided by the listing agent
- Elementary: Shenandoah Elem.
- Middle: Long Middle Community Ed. Center
- High: Roosevelt High
Source: MARIS. This data may not be complete. We recommend contacting the local school district to confirm school assignments for this home.
- Missouri
- Saint Louis City
- Saint Louis
- 63118
- Tower Grove East
- 3441 Crittenden St
Nearby cities
Nearby neighborhoods
Nearby zip codes
Other Saint Louis Topics
