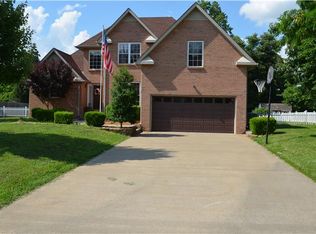
Welcome to 3441 Eastwood Drive, an exquisite residence in Clarksville's desirable 37043 area, conveniently located off exit 11. This beautifully renovated home offers a perfect blend of elegance and modern comfort across 1,791 square feet of meticulously crafted space, all set on a sprawling, tree-lined lot of .46 acres. Step inside to discover the warmth of real hardwood floors guiding you through a smart layout featuring three spacious bedrooms and two well-appointed bathrooms. The primary suite is a true retreat, featuring a walk-in closet and a luxurious bathroom with a double vanity, soaking tub, and separate shower. The home boasts a formal dining area ideal for hosting gatherings, while the living room invites relaxation with its charming ventless gas log burning fireplace. The updated kitchen is a chef's delight with modern appliances, including a dishwasher, microwave, and refrigerator, alongside ample storage in the large pantry and walk in laundry room . An expansive, extra-large deck provides a private outdoor space perfect for entertaining or peaceful reflection. Additional conveniences include a new roof in 2023, storage shed and an attached 2 car garage with included parking. High speed internet is available, enhancing your ease of living. With no HOA fees and located on a peaceful street with cul-de-sac, this distinguished property offers an elegant lifestyle where sophistication meets tranquility. Seize the opportunity to make this remarkable home your own.
Closed
Zillow last checked:
Listing updated:
Bought with:
Joey Williamson, 328978
Keller Williams Realty Clarksville
Source: RealTracs MLS as distributed by MLS GRID,MLS#: 2791156
Price history
| Date | Event | Price |
|---|---|---|
| 1/14/2026 | Sold | $200,055-44.4%$112/sqft |
Source: Public Record Report a problem | ||
| 4/16/2025 | Sold | $360,000+0%$201/sqft |
Source:  RealTracs MLS as distributed by MLS GRID #2791156 Report a problem RealTracs MLS as distributed by MLS GRID #2791156 Report a problem | ||
| 2/25/2025 | Pending sale | $359,900$201/sqft |
Source: RealTracs MLS as distributed by MLS GRID #2791156 Report a problem | ||
| 2/2/2025 | Listed for sale | $359,900$201/sqft |
Source: RealTracs MLS as distributed by MLS GRID #2779956 Report a problem | ||
| 1/25/2025 | Pending sale | $359,900$201/sqft |
Source: RealTracs MLS as distributed by MLS GRID #2779956 Report a problem | ||
| 1/18/2025 | Listed for sale | $359,900+57.2%$201/sqft |
Source: RealTracs MLS as distributed by MLS GRID #2779956 Report a problem | ||
| 7/31/2020 | Sold | $228,900$128/sqft |
Source: RealTracs MLS as distributed by MLS GRID #2154770 Report a problem | ||
| 6/30/2020 | Pending sale | $228,900$128/sqft |
Source: Keller Williams Realty #2154770 Report a problem | ||
| 6/25/2020 | Listed for sale | $228,900+37.9%$128/sqft |
Source: Ken Adams Real Estate Team #2154770 Report a problem | ||
| 7/27/2012 | Sold | $166,000-6.7%$93/sqft |
Source: Public Record Report a problem | ||
| 5/17/2012 | Price change | $178,000-3.7%$99/sqft |
Source: Relaint Realty LLC #1359117 Report a problem | ||
| 5/4/2012 | Price change | $184,900-2.1%$103/sqft |
Source: Reliant Realty LLC #1359117 Report a problem | ||
| 5/1/2012 | Listed for sale | $188,900+57.8%$105/sqft |
Source: Reliant Realty LLC #1359117 Report a problem | ||
| 4/10/1998 | Sold | $119,700$67/sqft |
Source: Public Record Report a problem | ||
Get a cash offer in 3 minutes
Find out how much your home could sell for in as little as 3 minutes with a no-obligation cash offer.
Estimated market value
$362,600
