Welcome to 3441 Fitchetts Lane in The Cottages at Crossridge! If you have dreamed of living in a 55+ community with more fun things to do than you can possibly find time for, this is the place for you. This single owner detached home is so convenient to everything CrossRidge from the Pavilion, pools (inside and out), courts, gym, club activities, etc. Great restaurants and Publix within walking distance. There is plenty of time for your well deserved fun (or relaxation) as your yard and exterior maintenance are taken care of for you. In addition to your primary suite complete with beautifully renovated walk in tile shower, there is a 2nd bedroom on the 1st floor with a full bath in the hallway. Second floor offers a spacious loft area, 3rd bedroom w/2closets and full bath. Kitchen has smooth top cooking, pantry and bar height seating. Dining room is located directly across from the kitchen. The family room offers a cathedral ceiling, hardwood floors and gas fireplace. You also have a sunroom and private patio. Some updates include plantation shutters throughout, new roof (2022), Furnace (2022), HVAC (2015) and water heater (2018). It’s no wonder why everyone wants to live here!
Sold for $510,000
$510,000
3441 Fitchetts Ln, Glen Allen, VA 23060
3beds
2,214sqft
Single Family Residence
Built in 2002
7,784 Square Feet Lot
$561,400 Zestimate®
$230/sqft
$2,648 Estimated rent
Home value
$561,400
$533,000 - $589,000
$2,648/mo
Zestimate® history
Owner options
List your home for rent
$2,648/mo
Rent Zestimate®
Find your next renter with Zillow Rental Manager. Plus, with online applications, you can quickly screen prospective tenants – for free.
$2,648/mo
Rent Zestimate®
Refinance and save
$3,227/mo
Est. payment
Refinancing to a lower rate could help reduce your monthly payments and save thousands over the life of the loan.
$3,227/mo
Est. payment
Explore your selling options
Work with a Zillow partner agent
Leverage their expertise and Zillow's premium Showcase listings to get your home seen by more buyers.
Get startedList with your own agent
Get your home in front of millions of buyers by listing it on Zillow.
Learn how to do itSell it yourself
Take full control of how buyers see your home on Zillow by listing For Sale by Owner (FSBO).
List your homeWhat's special
Gas fireplacePrivate patioSpacious loft areaPrimary suiteNew roofSmooth top cookingHardwood floors
Zillow last checked:
Listing updated:
Listed by:
Donna Koehler 804-282-7300,
Long & Foster REALTORS
Bought with:
Kelly Dunn, 0225236031
Open Gate Realty Group
Kate McGinty, 0225230724
Open Gate Realty Group
Source: CVRMLS,MLS#: 2325440 Originating MLS: Central Virginia Regional MLS
Originating MLS: Central Virginia Regional MLSFacts & features
Interior
Bedrooms & bathrooms
- Bedrooms: 3
- Bathrooms: 3
- Full bathrooms: 3
Primary bedroom
- Description: Walk-in closet, Renovated walk-in shower
- Level: First
- Dimensions: 15.0 x 12.8
Bedroom 2
- Description: 1st fl bedroom w/hall access to full bath
- Level: First
- Dimensions: 13.4 x 12.5
Bedroom 3
- Description: Double closet, access to full bath
- Level: First
- Dimensions: 13.7 x 12.0
Additional room
- Description: Very spacious loft with many uses
- Level: Second
- Dimensions: 18.1 x 10.8
Dining room
- Description: Hardwood floors, plantation shutters
- Level: First
- Dimensions: 12.1 x 12.0
Family room
- Description: Hardwood floors, gas fireplace, ceiling fan
- Level: First
- Dimensions: 13.7 x 13.7
Florida room
- Description: Two sided fireplace, access to back patio
- Level: First
- Dimensions: 13.4 x 9.4
Other
- Description: Tub & Shower
- Level: First
Other
- Description: Tub & Shower
- Level: Second
Kitchen
- Description: Smooth top cooking, bar height seating, pantry
- Level: First
- Dimensions: 11.5 x 13.1
Heating
- Electric, Forced Air, Heat Pump, Natural Gas
Cooling
- Heat Pump
Features
- Has basement: No
- Attic: Walk-In
- Has fireplace: Yes
- Fireplace features: Gas
Interior area
- Total interior livable area: 2,214 sqft
- Finished area above ground: 2,214
Property
Parking
- Total spaces: 2
- Parking features: Attached, Garage
- Attached garage spaces: 2
Features
- Levels: One and One Half
- Stories: 1.5
- Pool features: None
Lot
- Size: 7,784 Square Feet
Details
- Parcel number: 7647633079
- Zoning description: R2
Construction
Type & style
- Home type: SingleFamily
- Architectural style: Transitional
- Property subtype: Single Family Residence
Materials
- Brick, Frame, Vinyl Siding
Condition
- Resale
- New construction: No
- Year built: 2002
Utilities & green energy
- Sewer: Public Sewer
- Water: Public
Community & HOA
Community
- Subdivision: The Cottages At Crossridge
HOA
- Has HOA: Yes
- HOA fee: $153 monthly
Location
- Region: Glen Allen
Financial & listing details
- Price per square foot: $230/sqft
- Tax assessed value: $457,400
- Annual tax amount: $3,887
- Date on market: 1/17/2026
- Ownership: Individuals
- Ownership type: Sole Proprietor
Price history
| Date | Event | Price |
|---|---|---|
| 12/18/2023 | Sold | $510,000+3%$230/sqft |
Source:  CVRMLS #2325440 Report a problem CVRMLS #2325440 Report a problem | ||
| 10/29/2023 | Pending sale | $495,000$224/sqft |
Source: CVRMLS #2325440 Report a problem | ||
| 10/25/2023 | Listed for sale | $495,000+120%$224/sqft |
Source: CVRMLS #2325440 Report a problem | ||
| 7/31/2002 | Sold | $225,000$102/sqft |
Source: Public Record Report a problem | ||
Public tax history
| Year | Property taxes | Tax assessment |
|---|---|---|
| 2025 | $4,171 +5.2% | $502,500 +7.7% |
| 2024 | $3,965 +2% | $466,500 +2% |
| 2023 | $3,888 +11.1% | $457,400 +11.1% |
| 2022 | $3,499 +3.6% | $411,700 +6% |
| 2021 | $3,378 +3.9% | $388,300 |
| 2020 | $3,253 +2.9% | $388,300 +3.9% |
| 2019 | $3,162 | $373,900 +2.9% |
| 2018 | $3,162 +5029.7% | $363,500 +1.3% |
| 2017 | $62 | $359,000 +5.3% |
| 2016 | -- | $340,900 +3.4% |
| 2015 | $1,153 | $329,700 +8.1% |
| 2014 | $1,153 | $304,900 +11.2% |
| 2013 | -- | $274,100 |
| 2012 | -- | $274,100 |
| 2011 | -- | $274,100 |
| 2010 | -- | $274,100 -14.9% |
| 2009 | -- | $322,200 |
| 2008 | -- | -- |
| 2006 | -- | -- |
| 2005 | -- | -- |
| 2004 | -- | -- |
| 2003 | -- | -- |
| 2002 | -- | -- |
Find assessor info on the county website
Neighborhood: 23060
Nearby homes
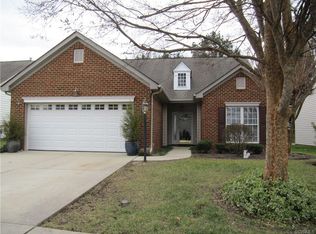
- $548,0003 bd3 ba2.1k sqft3437 Fitchetts Ln, Glen Allen, VA 23060Off Market
- $542,6003 bd3 ba2k sqft3445 Fitchetts Ln, Glen Allen, VA 23060Off Market
- $542,3003 bd3 ba2.1k sqft3433 Fitchetts Ln, Glen Allen, VA 23060Off Market
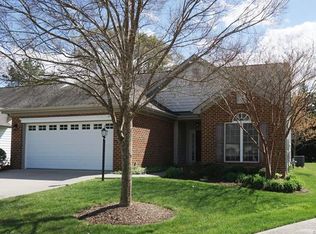
- $573,3003 bd3 ba2.1k sqft3449 Fitchetts Ln, Glen Allen, VA 23060Off Market
- $381,3003 bd2 ba1.4k sqft3416 Lanceor Dr, Glen Allen, VA 23060Off Market
- $562,3003 bd3 ba2.1k sqft10200 Urbanna Ct, Glen Allen, VA 23060Off Market
- $559,0003 bd3 ba2.2k sqft3429 Fitchetts Ln, Glen Allen, VA 23060Off Market
- $396,9003 bd2 ba1.4k sqft3414 Lanceor Dr, Glen Allen, VA 23060Off Market
Nearby schools
GreatSchools rating
- 9/10Echo Lake Elementary SchoolGrades: PK-5Distance: 1.2 mi
- 5/10Hungary Creek Middle SchoolGrades: 6-8Distance: 0.5 mi
- 7/10Glen Allen High SchoolGrades: 9-12Distance: 0.8 mi
Schools provided by the listing agent
- Elementary: Echo Lake
- Middle: Hungary Creek
- High: Glen Allen
Source: CVRMLS. This data may not be complete. We recommend contacting the local school district to confirm school assignments for this home.
Get a cash offer in 3 minutes
Find out how much your home could sell for in as little as 3 minutes with a no-obligation cash offer.
Estimated market value
$561,400
Get a cash offer in 3 minutes
Find out how much your home could sell for in as little as 3 minutes with a no-obligation cash offer.
Estimated market value
$561,400
- Virginia
- Henrico County
- Glen Allen
- 23060
- 3441 Fitchetts Ln
Nearby cities
Nearby neighborhoods
Nearby zip codes
Other Glen Allen Topics
