Stunning new construction home located in the desirable Sunridge Estates community, boasting breathtaking mountain views and the added benefit of NO HOA! From the moment you step onto the concrete stamped driveway and walkway, you will be captivated by the elegant finishes and meticulous attention to detail throughout this exceptional property. The open-concept design features wood plank tile flooring, stylish granite countertops and backsplash, and hand-trowel textured walls, creating a warm and inviting atmosphere. Electric blinds in the living and dining areas allow for optimal natural light, enhancing the spaciousness of the home. The heart of the home is the large kitchen island, perfect for entertaining family and friends. It comes equipped with a pantry and smudge-proof Samsung stainless steel appliance suite, including a refrigerator. The oversized laundry room offers convenience with built-in cabinets and a sink. The primary suite is a true sanctuary, featuring dual sink vanities, a luxurious walk-in tile shower, barn doors leading to a spacious walk-in closet, and plantation-style shutters, adding a touch of elegance to the bedroom. Step outside to discover picturesque desert landscaping in the front and back yards, complemented by a block wall with a viewing fence, providing stunning mountain vistas. 8' foot wide gate, and there is ample space for a pool to enjoy the warm Arizona climate. The garage is a standout feature with a 32' deep bay with a pull-through design, a utility sink, and plumbing for a soft water and R/O system. This home's prime location offers convenient access to Lake Mohave, Davis Camp/Colorado River, and the exciting entertainment options of the casinos in Laughlin, NV!
Closed
$560,000
3441 Florence Avenue, Bullhead City, AZ 86429
3beds
1,852sqft
Single Family Residence
Built in 2025
0.26 Acres Lot
$499,000 Zestimate®
$302/sqft
$2,168 Estimated rent
Home value
$499,000
$464,000 - $539,000
$2,168/mo
Zestimate® history
Owner options
List your home for rent
$2,168/mo
Rent Zestimate®
Find your next renter with Zillow Rental Manager. Plus, with online applications, you can quickly screen prospective tenants – for free.
$2,168/mo
Rent Zestimate®
Refinance and save
$3,245/mo
Est. payment
Refinancing to a lower rate could help reduce your monthly payments and save thousands over the life of the loan.
$3,245/mo
Est. payment
Explore your selling options
Work with a Zillow partner agent
Leverage their expertise and Zillow's premium Showcase listings to get your home seen by more buyers.
Get startedList with your own agent
Get your home in front of millions of buyers by listing it on Zillow.
Learn how to do itSell it yourself
Take full control of how buyers see your home on Zillow by listing For Sale by Owner (FSBO).
List your homeWhat's special
Open-concept designPicturesque desert landscapingPrimary suiteBreathtaking mountain viewsElegant finishesBarn doorsLarge kitchen island
Zillow last checked:
Listing updated:
Listed by:
William Walsh 928-293-0569,
Coldwell Banker Realty,
Grace Walsh 928-201-7926,
Coldwell Banker Realty
Bought with:
Dennette Burris, SA657640000
Coldwell Banker Realty
Source: Momentum MLS,MLS#: 032743 Originating MLS: Western AZ Regional Real Estate Data Exchange
Originating MLS: Western AZ Regional Real Estate Data ExchangeFacts & features
Interior
Bedrooms & bathrooms
- Bedrooms: 3
- Bathrooms: 2
- Full bathrooms: 1
- 3/4 bathrooms: 1
Heating
- Heat Pump
Cooling
- Heat Pump, Central Air, Electric
Appliances
- Included: Dishwasher, Electric Oven, Electric Range, Disposal, Microwave, Refrigerator, Water Heater, ENERGY STAR Qualified Appliances
- Laundry: Electric Dryer Hookup, Inside
Features
- Breakfast Bar, Ceiling Fan(s), Dining Area, Dual Sinks, Granite Counters, Kitchen Island, Primary Suite, Open Floorplan, Pantry, Shower Only, Separate Shower, Walk-In Closet(s), Window Treatments
- Flooring: Tile, Hard Surface Flooring or Low Pile Carpet
- Windows: Low-Emissivity Windows, Window Coverings
- Has fireplace: No
Interior area
- Total structure area: 1,852
- Total interior livable area: 1,852 sqft
Property
Parking
- Total spaces: 3
- Parking features: Attached, Finished Garage, RV Access/Parking, Garage Door Opener
- Attached garage spaces: 3
Accessibility
- Accessibility features: Low Threshold Shower
Features
- Entry location: Breakfast Bar,Ceiling Fan(s),Counters-Granite/Ston
- Patio & porch: Covered, Patio
- Exterior features: Sprinkler/Irrigation, Landscaping
- Pool features: None
- Fencing: Block,Back Yard,Wrought Iron
- Has view: Yes
- View description: Mountain(s)
Lot
- Size: 0.26 Acres
- Dimensions: 87 x 128 x 87 x 125
- Features: Public Road, Street Level
Details
- Parcel number: 34804011
- Zoning description: R1 Single-Family Residential
Construction
Type & style
- Home type: SingleFamily
- Property subtype: Single Family Residence
Materials
- Stucco, Wood Frame
- Roof: Tile
Condition
- New construction: Yes
- Year built: 2025
Details
- Builder name: Design Center Design Homes
Utilities & green energy
- Electric: 110 Volts
- Sewer: Public Sewer
- Water: Public
- Utilities for property: Underground Utilities
Green energy
- Energy efficient items: Appliances, Windows
- Water conservation: Water-Smart Landscaping
Community & HOA
Community
- Features: Curbs, Gutter(s)
- Subdivision: Sunridge Estates
HOA
- Has HOA: No
Location
- Region: Bullhead City
Financial & listing details
- Price per square foot: $302/sqft
- Tax assessed value: $396,017
- Annual tax amount: $420
- Date on market: 10/16/2025
- Cumulative days on market: 40 days
- Date available: 10/16/2025
- Listing terms: Cash,Conventional,1031 Exchange,VA Loan
- Road surface type: Paved
Price history
| Date | Event | Price |
|---|---|---|
| 11/25/2025 | Sold | $560,000-4.9%$302/sqft |
Source:  Momentum MLS #032743 Report a problem Momentum MLS #032743 Report a problem | ||
| 11/25/2025 | Pending sale | $589,000$318/sqft |
Source: Momentum MLS #032743 Report a problem | ||
| 11/1/2025 | Contingent | $589,000$318/sqft |
Source: Momentum MLS #032743 Report a problem | ||
| 10/16/2025 | Listed for sale | $589,000+1102%$318/sqft |
Source: Momentum MLS #032743 Report a problem | ||
| 5/2/2024 | Sold | $49,000$26/sqft |
Source: Public Record Report a problem | ||
Public tax history
| Year | Property taxes | Tax assessment |
|---|---|---|
| 2026 | $434 +3.2% | $39,601 +547.7% |
| 2025 | $421 +5.1% | $6,114 -19% |
| 2024 | $400 +3.7% | $7,547 +38.8% |
| 2023 | $386 -0.7% | $5,439 +39.5% |
| 2022 | $389 +2.7% | $3,900 -0.1% |
| 2021 | $379 +1.6% | $3,903 +34.3% |
| 2019 | $373 | $2,907 +0.1% |
| 2018 | $373 +2.6% | $2,903 -11.5% |
| 2017 | $363 +10.1% | $3,279 +2.1% |
| 2016 | $330 +0.2% | $3,212 +8.5% |
| 2015 | $329 | $2,960 +17.9% |
| 2014 | -- | $2,511 -85.4% |
| 2008 | -- | $17,219 |
| 2007 | -- | -- |
| 2006 | -- | -- |
| 2005 | -- | -- |
| 2004 | -- | -- |
| 2003 | -- | -- |
| 2002 | -- | -- |
| 2000 | -- | -- |
Find assessor info on the county website
Neighborhood: 86429
Nearby homes
- $49,0000.26 Acres3441 N Florence Ave, Bullhead City, AZ 86429Sold

- $380,2004 bd2 ba1.7k sqft3443 Florence Ave, Bullhead City, AZ 86429Off Market
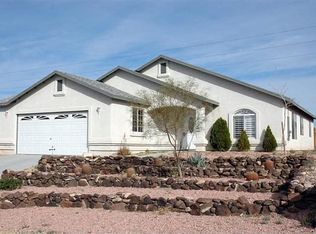
- $317,600-- bd-- ba1.4k sqft3439 Florence Ave, Bullhead City, AZ 86429Off Market
- $355,100-- bd-- ba-- sqft3416 Sun Ln, Bullhead City, AZ 86429Off Market
- $296,3003 bd2 ba1.5k sqft3445 Florence Ave, Bullhead City, AZ 86429Off Market
- $46,235-- bd-- ba-- sqft3437 Florence Ave, Bullhead City, AZ 86429Off Market
- $310,0003 bd2 ba1.2k sqft3440 Florence Ave, Bullhead City, AZ 86429Sold
- $421,9003 bd3 ba1.8k sqft3442 Florence Ave, Bullhead City, AZ 86429Off Market
Nearby schools
GreatSchools rating
- 5/10Sunrise Elementary SchoolGrades: PK-5Distance: 2.4 mi
- 2/10Fox Creek Jr High SchoolGrades: 5-8Distance: 8.2 mi
- 3/10Mohave High SchoolGrades: 9-12Distance: 7.2 mi


Get pre-qualified for a loan
At Zillow Home Loans, we can pre-qualify you in as little as 5 minutes with no impact to your credit score.An equal housing lender. NMLS #10287.
Sell for more on Zillow
Get a Zillow Showcase℠ listing at no additional cost and you could sell for .
$499,000
2% more
+$9,980
With Zillow Showcase(estimated)
$508,980
- Arizona
- Mohave County
- Bullhead City
- 86429
- 3441 Florence Avenue
Nearby cities
Nearby zip codes
Other Bullhead City Topics
