Skip main navigation
For sale
  • Price cut: $2.5K (7/17)
    $457,500

    3441 Foster Pl, Loveland, CO 80538

    3beds
    2,270sqft
    : 
    Loading
    Get pre-qualified
    Single Family Residence
    Built in 2010
    6,012 Square Feet Lot
    $-- Zestimate®
    $202/sqft
    $83/mo HOA

    What's special

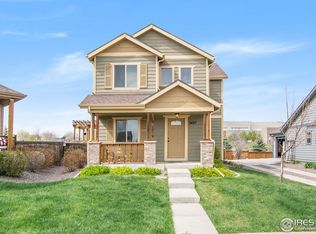
    Fully fenced backyardCovered front porchSerene and private settingSpacious primary bedroomWalk-in closetOpen floor plan
    This well-designed home offers 2,270 square feet of living space with 3 bedrooms, 3 bathrooms & a spacious unfinished basement. The property features a covered front porch, providing a welcoming entryway. Inside, the home boasts new luxury vinyl plank flooring throughout the main level, creating a cohesive and modern aesthetic. The fully fenced backyard offers ample space for outdoor recreation & relaxation, while the open floor plan allows for seamless flow & versatility in use. The spacious primary bedroom boasts a walk-in closet. The sizable lot backs to open space, offering a serene & private setting. The home is situated near Ponderosa Elementary School & conveniently located near trails, parks, & shopping, providing easy access to essential amenities. Notably, the front yard is maintained/mowed by the homeowners' association, providing a well-groomed & effortless outdoor experience.
    15 days
    |
    519
    |
    67
    |

    Likely to sell faster than

    Zillow last checked:

    Listing updated:

    Listed by:

    Reba Tipton 970-215-6768,

    Coldwell Banker Realty-NOCO

    Source: IRES as distributed by MLS GRID,MLS#: 1063324MLS Logo

    Loading...

      Facts & features

      Interior

      Bedrooms & bathrooms
      • Bedrooms: 3
      • Bathrooms: 3
      • Full bathrooms: 2
      • 1/2 bathrooms: 1
      Primary bedroom
      • Description: Carpet
      • Features: Full Primary Bath
      • Level: Upper
      • Area: 210 Square Feet
      • Dimensions: 14 x 15
      Bedroom 2
      • Description: Carpet
      • Level: Upper
      • Area: 144 Square Feet
      • Dimensions: 12 x 12
      Bedroom 3
      • Description: Carpet
      • Level: Upper
      • Area: 121 Square Feet
      • Dimensions: 11 x 11
      Dining room
      • Description: Luxury Vinyl
      • Level: Main
      • Area: 112 Square Feet
      • Dimensions: 8 x 14
      Kitchen
      • Description: Luxury Vinyl
      • Level: Main
      • Area: 204 Square Feet
      • Dimensions: 12 x 17
      Laundry
      • Description: Luxury Vinyl
      • Level: Main
      • Area: 25 Square Feet
      • Dimensions: 5 x 5
      Living room
      • Description: Luxury Vinyl
      • Level: Main
      • Area: 224 Square Feet
      • Dimensions: 14 x 16
      Heating
      • Forced Air
      Cooling
      • Central Air
      Appliances
      • Included: Electric Range, Dishwasher, Refrigerator, Washer, Dryer, Microwave, Disposal
      • Laundry: Washer/Dryer Hookup
      Features
      • Eat-in Kitchen, Separate Dining Room, Open Floorplan, Walk-In Closet(s)
      • Windows: Window Coverings
      • Basement: Full,Unfinished
      Interior area
      • Total structure area: 1,560
      • Total interior livable area: 2,270 sqft
      • Finished area above ground: 1,560

      Property

      Parking
      • Total spaces: 2
      • Parking features: Attached
      • Attached garage spaces: 2
      • Details: Attached
      Features
      • Levels: Two
      • Stories: 2
      • Exterior features: Sprinkler System
      • Fencing: Fenced,Wood
      • Has view: Yes
      • View description: Hills
      Lot
      • Size: 6,012 Square Feet
      • Features: Level, Paved, Curbs, Gutters, Sidewalks, Street Light, Fire Hydrant within 500 Feet
      Details
      • Parcel number: R1629060
      • Zoning: P-58
      • Special conditions: Private Owner

      Construction

      Type & style
      • Home type: SingleFamily
      • Architectural style: Contemporary
      • Property subtype: Single Family Residence
      Materials
      • Frame
      • Roof: Composition
      Condition
      • New construction: No
      • Year built: 2010

      Utilities & green energy

      • Electric: City of Loveland
      • Gas: Xcel Energy
      • Sewer: Public Sewer
      • Water: City
      • Utilities for property: Natural Gas Available, Electricity Available, Cable Available, Satellite Avail, High Speed Avail
      Green energy
      • Energy efficient items: Southern Exposure, Windows, High Efficiency Furnace, Thermostat

      Community & HOA

      Community
      • Security: Fire Alarm
      • Subdivision: The Cottages at Enchantment Ridge
      HOA
      • Has HOA: Yes
      • Services included: Common Amenities, Management
      • HOA fee: $1,000 annually
      • HOA name: Cottages at Enchantment Ridge
      • HOA phone: 970-224-9204
      Location
      • Region: Loveland

      Financial & listing details

      • Price per square foot: $202/sqft
      • Tax assessed value: $489,400
      • Annual tax amount: $2,623
      • Date on market: 7/3/2026
      • Listing terms: Cash,Conventional,FHA,VA Loan
      • Exclusions: There is no Clothes Washer, Staging furniture & decor items excluded
      • Electric utility on property: Yes
      • Road surface type: Asphalt

        Estimated market value

        Not available

        Estimated sales range

        Not available

        Not available

        Price history

        DateEventPrice
        7/17/2026Price change$457,500-0.5%$202/sqft
        Source: IRES as distributed by MLS GRID #1063324 Report a problem
        7/3/2026Listed for sale$460,000-12.4%$203/sqft
        Source: IRES as distributed by MLS GRID #1063324 Report a problem
        6/6/2025Listing removed$2,595$1/sqft
        Source: Zillow Rentals Report a problem
        5/28/2025Price change$2,595-0.2%$1/sqft
        Source: Zillow Rentals Report a problem
        5/22/2025Listing removed$525,000$231/sqft
        Source: IRES as distributed by MLS GRID #1028348 Report a problem
        3/13/2025Listed for sale$525,000+19%$231/sqft
        Source: IRES as distributed by MLS GRID #1028348 Report a problem
        11/2/2022Listed for rent$2,600+40.5%$1/sqft
        Source: Zillow Rental Network Premium Report a problem
        7/9/2021Sold$441,000+10.3%$194/sqft
        Source: IRES as distributed by MLS GRID #942076 Report a problem
        6/3/2021Listed for sale$400,000+82.6%$176/sqft
        Source: IRES as distributed by MLS GRID #942076 Report a problem
        3/24/2021Listing removed--
        Source: Owner Report a problem
        4/22/2019Listing removed$1,850$1/sqft
        Source: Owner Report a problem
        4/15/2019Listed for rent$1,850+12.1%$1/sqft
        Source: Owner Report a problem
        7/3/2017Listing removed$1,650$1/sqft
        Source: Owner Report a problem
        6/28/2017Listed for rent$1,650$1/sqft
        Source: Owner Report a problem
        4/27/2012Sold$219,000$96/sqft
        Source: IRES as distributed by MLS GRID #640807 Report a problem
        3/21/2012Price change$219,000+5.6%$96/sqft
        Source: The Cottage Realty, Ltd. #640807 Report a problem
        6/27/2011Price change$207,315+3.5%$91/sqft
        Source: The Cottage Realty, Ltd. #640807 Report a problem
        4/30/2011Price change$200,300+2.6%$88/sqft
        Source: The Cottage Realty, Ltd. #640807 Report a problem
        3/22/2011Price change$195,300-6.7%$86/sqft
        Source: The Cottage Realty, Ltd. #640807 Report a problem
        3/16/2011Price change$209,390+5.8%$92/sqft
        Source: The Cottage Realty, Ltd. #640807 Report a problem
        11/20/2010Listed for sale$198,000$87/sqft
        Source: The Cottage Realty Ltd. #640807 Report a problem

        Public tax history

        YearProperty taxesTax assessment
        2024$2,323 +13.8%$32,790 -1%
        2023$2,041 -2.7%$33,108 +29.1%
        2022$2,097 +11.3%$25,646 -2.8%
        2021$1,884 +1.7%$26,384 +11.3%
        2020$1,852 +4.4%$23,695 -0.7%
        2019$1,775 $23,861 +10.7%
        2018$1,775 $21,564
        2017$1,775 +16.1%$21,564 +8.2%
        2016$1,528 +5.4%$19,932 0%
        2015$1,450 +11.9%$19,940 +15.7%
        2014$1,296 $17,230
        2013-- $17,230 +0.2%
        2012-- $17,190 +333%
        2011-- $3,970 -50.7%
        2010-- $8,060 +5.6%
        2009-- $7,630 -43.4%
        2008-- $13,490 +301.5%
        2007-- $3,360 +261.3%
        2006-- $930 -91.8%
        2005-- $11,370 +7480%
        2004-- $150
        Find assessor info on the county website

        Monthly payment

        Est. payment

        Payment breakdown

        Explore the cost of this home by adjusting the details. Changes won't be saved.
        All calculations are estimates and provided by Zillow, Inc. for informational purposes only. Actual amounts may vary.
        HOA fees may include property taxes on listings classified as Co-Ops. Contact the listing agent and/or owner for fee details.
        Mortgage interest rates are dependent on a number of factors, including credit score, down payment, and repayment length. Interest rate data provided by Zillow Group Marketplace, Inc. as of 1/1/1970 from various mortgage lenders with which we have lead or other similar arrangements; the Estimated Payment is an average of those rates.
        See how much you could borrow to make a competitive offer.

        Climate risks

        Neighborhood: 80538

        Getting around

        9 / 100
        Car-Dependent
        34 / 100
        Somewhat Bikeable

        Nearby schools

        GreatSchools rating
        Schools provided by the listing agent
        • Elementary: Ponderosa
        • Middle: Erwin, Lucile
        • High: Loveland

        Source: IRES as distributed by MLS GRID. This data may not be complete. We recommend contacting the local school district to confirm school assignments for this home.

        A local agent can set up tours, give advice and negotiate with sellers.

        Browse local experts

        Similar homes