-NEW SOLAR PANELS TO BE PAID OFF BY SELLER AT CLOSING- FANTASTIC HOME SO CONVENIENT TO 360, THE ENTERTAINMENT DISTRICT, DFW INTERNATIONAL, DALLAS AND FORT WORTH. LOCATED IN THE DESIREABLE FORUM PLACE NEIGHBORHOOD. THIS HOME FEATURES A VERSATILE FLOORPLAN WITH ABUNDANT LIVING AND ENTERTAINING SPACE ALL ON THE FIRST FLOOR INCLUDING A CONVENIENT GUEST BATH. THE SPACIOUS BEDROOMS ARE UPSTAIRS WITH TWO FULL BATHS BOTH WITH DOUBLE VANITIES. THE SIZEABLE FENCED BACKYARD IS READY FOR ALL YOUR OUTDOOR GATHERING NEEDS, BBQS, A FIRE PIT, A PLAYSET, AND OR A POOL. ALSO, DON'T FORGET ABOUT THE NEW HVAC SYSTEM!
Sold
Price Unknown
3441 Galaway Bay Dr, Grand Prairie, TX 75052
3beds
1,807sqft
Single Family Residence
Built in 1994
5,009 Square Feet Lot
$305,500 Zestimate®
$--/sqft
$2,380 Estimated rent
Home value
$305,500
$281,000 - $333,000
$2,380/mo
Zestimate® history
Owner options
List your home for rent
$2,380/mo
Rent Zestimate®
Find your next renter with Zillow Rental Manager. Plus, with online applications, you can quickly screen prospective tenants – for free.
$2,380/mo
Rent Zestimate®
Refinance and save
Refinancing to a lower rate could help reduce your monthly payments and save thousands over the life of the loan.
Explore your selling options
Work with a Zillow partner agent
Leverage their expertise and Zillow's premium Showcase listings to get your home seen by more buyers.
Get startedList with your own agent
Get your home in front of millions of buyers by listing it on Zillow.
Learn how to do itSell it yourself
Take full control of how buyers see your home on Zillow by listing For Sale by Owner (FSBO).
List your homeWhat's special
Spacious bedroomsConvenient guest bathVersatile floorplanSizeable fenced backyard
Zillow last checked:
Listing updated:
Listed by:
Joanie Karas 0708755 817-473-7661,
CENTURY 21 Judge Fite Co. 817-473-7661,
Chris Karas 0720252 704-808-0350,
CENTURY 21 Judge Fite Co.
Bought with:
George Rodriguez
Fathom Realty LLC
Source: NTREIS,MLS#: 20832374
Facts & features
Interior
Bedrooms & bathrooms
- Bedrooms: 3
- Bathrooms: 3
- Full bathrooms: 2
- 1/2 bathrooms: 1
Primary bedroom
- Features: Ceiling Fan(s), Dual Sinks, En Suite Bathroom, Jetted Tub, Separate Shower, Walk-In Closet(s)
- Level: Second
- Dimensions: 16 x 13
Bedroom
- Features: Ceiling Fan(s)
- Level: Second
- Dimensions: 14 x 11
Bedroom
- Level: Second
- Dimensions: 14 x 10
Primary bathroom
- Features: Built-in Features, Dual Sinks, En Suite Bathroom, Jetted Tub, Solid Surface Counters, Separate Shower
- Level: Second
- Dimensions: 15 x 8
Dining room
- Level: First
- Dimensions: 10 x 10
Family room
- Features: Ceiling Fan(s), Fireplace
- Level: First
- Dimensions: 15 x 13
Other
- Features: Built-in Features, Jack and Jill Bath, Solid Surface Counters
- Level: Second
- Dimensions: 10 x 5
Half bath
- Level: First
- Dimensions: 6 x 3
Kitchen
- Features: Breakfast Bar, Built-in Features, Eat-in Kitchen, Granite Counters, Kitchen Island, Pantry
- Level: First
- Dimensions: 17 x 13
Laundry
- Features: Closet
- Level: First
- Dimensions: 8 x 6
Living room
- Level: First
- Dimensions: 14 x 13
Heating
- Central, Natural Gas
Cooling
- Central Air, Ceiling Fan(s)
Appliances
- Included: Dishwasher, Electric Oven, Gas Cooktop, Disposal
- Laundry: Electric Dryer Hookup, Laundry in Utility Room
Features
- Cathedral Ceiling(s), Eat-in Kitchen, Granite Counters, High Speed Internet, Kitchen Island, Open Floorplan, Pantry, Cable TV, Walk-In Closet(s)
- Flooring: Carpet, Ceramic Tile, Hardwood
- Has basement: No
- Number of fireplaces: 1
- Fireplace features: Family Room, Gas, Gas Log
Interior area
- Total interior livable area: 1,807 sqft
Property
Parking
- Total spaces: 2
- Parking features: Door-Single, Garage Faces Front, Inside Entrance, Kitchen Level
- Attached garage spaces: 2
Features
- Levels: Two
- Stories: 2
- Patio & porch: Deck
- Pool features: None
- Fencing: Wood
Lot
- Size: 5,009 Square Feet
- Features: Interior Lot, Level, Subdivision, Few Trees
Details
- Parcel number: 06486207
Construction
Type & style
- Home type: SingleFamily
- Architectural style: Traditional,Detached
- Property subtype: Single Family Residence
Materials
- Brick
- Foundation: Slab
- Roof: Composition
Condition
- Year built: 1994
Utilities & green energy
- Sewer: Public Sewer
- Water: Public
- Utilities for property: Natural Gas Available, Sewer Available, Separate Meters, Water Available, Cable Available
Community & HOA
Community
- Features: Community Mailbox, Curbs, Sidewalks
- Subdivision: Forum Place
HOA
- Has HOA: No
Location
- Region: Grand Prairie
Financial & listing details
- Tax assessed value: $282,603
- Annual tax amount: $6,347
- Date on market: 2/2/2025
- Cumulative days on market: 9 days
- Listing terms: Cash,Conventional,FHA,VA Loan
Price history
| Date | Event | Price |
|---|---|---|
| 3/11/2025 | Sold | -- |
Source: NTREIS #20832374 Report a problem | ||
| 2/16/2025 | Pending sale | $305,000$169/sqft |
Source: NTREIS #20832374 Report a problem | ||
| 2/10/2025 | Contingent | $305,000$169/sqft |
Source: NTREIS #20832374 Report a problem | ||
| 2/2/2025 | Listed for sale | $305,000+32.6%$169/sqft |
Source: NTREIS #20832374 Report a problem | ||
| 8/24/2020 | Listing removed | $230,000$127/sqft |
Source: Southlake Office #14386696 Report a problem | ||
| 7/23/2020 | Pending sale | $230,000$127/sqft |
Source: Southlake Office #14386696 Report a problem | ||
| 7/15/2020 | Listed for sale | $230,000+27.8%$127/sqft |
Source: Ebby Halliday, REALTORS #14386696 Report a problem | ||
| 10/23/2019 | Listing removed | $180,000$100/sqft |
Source: Homepath #00000000 Report a problem | ||
| 8/21/2019 | Pending sale | $180,000$100/sqft |
Source: Homepath #00000000 Report a problem | ||
| 8/21/2019 | Listed for sale | $180,000$100/sqft |
Source: Homepath #00000000 Report a problem | ||
Public tax history
| Year | Property taxes | Tax assessment |
|---|---|---|
| 2025 | $2,664 -40.6% | $282,603 |
| 2024 | $4,481 -14.3% | $282,603 -12.6% |
| 2023 | $5,228 -2% | $323,332 +14.4% |
| 2022 | $5,333 +19.2% | $282,574 +22.8% |
| 2021 | $4,475 +1.9% | $230,164 +3.6% |
| 2020 | $4,391 +4.1% | $222,230 -0.6% |
| 2019 | $4,217 +8.6% | $223,469 +13% |
| 2018 | $3,884 -21.8% | $197,827 +10.2% |
| 2017 | $4,968 +9.1% | $179,538 +10.7% |
| 2016 | $4,553 +28.6% | $162,220 +11.4% |
| 2015 | $3,540 | $145,588 +12.9% |
| 2014 | $3,540 | $129,000 |
| 2013 | -- | $129,000 +0.8% |
| 2012 | -- | $128,000 +1.6% |
| 2011 | -- | $126,000 -0.2% |
| 2010 | -- | $126,200 -5% |
| 2009 | -- | $132,800 |
| 2008 | -- | $132,800 |
| 2007 | -- | $132,800 +9.2% |
| 2006 | -- | $121,600 |
| 2005 | -- | $121,600 |
| 2004 | -- | $121,600 |
| 2003 | -- | $121,600 +0.4% |
| 2002 | -- | $121,100 +5% |
| 2001 | -- | $115,300 +12.2% |
| 2000 | -- | $102,800 |
Find assessor info on the county website
Neighborhood: 75052
Nearby homes
- $232,5313 bd2 ba1.5k sqft3437 Galaway Bay Dr, Grand Prairie, TX 75052Off Market
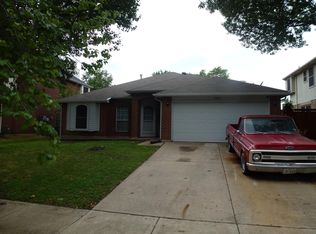
- $319,6003 bd2 ba1.8k sqft3445 Galaway Bay Dr, Grand Prairie, TX 75052Off Market

- $380,7004 bd2 ba3.3k sqft3444 Daisy Ln, Grand Prairie, TX 75052Off Market

- $292,7003 bd2 ba1.5k sqft3440 Daisy Ln, Grand Prairie, TX 75052Off Market
- $335,3004 bd2 ba2.3k sqft3433 Galaway Bay Dr, Grand Prairie, TX 75052Off Market
- $301,0004 bd2 ba1.8k sqft3449 Galaway Bay Dr, Grand Prairie, TX 75052Off Market
- $330,4003 bd2 ba1.9k sqft3436 Daisy Ln, Grand Prairie, TX 75052Off Market
- $373,2003 bd2 ba2.2k sqft3448 Daisy Ln, Grand Prairie, TX 75052Off Market
Nearby schools
GreatSchools rating
- 5/10Farrell Elementary SchoolGrades: PK-6Distance: 0.3 mi
- 4/10Barnett Junior High SchoolGrades: 7-8Distance: 5.4 mi
- 3/10Bowie High SchoolGrades: 9-12Distance: 1.8 mi
Schools provided by the listing agent
- Elementary: Farrell
- High: Bowie
- District: Arlington ISD
Source: NTREIS. This data may not be complete. We recommend contacting the local school district to confirm school assignments for this home.
Get a cash offer in 3 minutes
Find out how much your home could sell for in as little as 3 minutes with a no-obligation cash offer.
Estimated market value
$305,500
Get a cash offer in 3 minutes
Find out how much your home could sell for in as little as 3 minutes with a no-obligation cash offer.
Estimated market value
$305,500
- Texas
- Tarrant County
- Grand Prairie
- 75052
- 3441 Galaway Bay Dr
Nearby cities
Nearby neighborhoods
Nearby zip codes
Other Grand Prairie Topics
