Welcome to a stunning 3-bedroom, 2-bathroom home located in Butterfield Meadows. Situated near Dyess AFB and within a 15-minute drive from downtown Abilene, this property offers an ideal blend of convenience, comfort, and style. Step into this well-maintained home and experience its pristine condition. With 3 spacious bedrooms and 2 modern bathrooms, this residence provides ample space for a comfortable living. As you walk through the front door, you'll be greeted by beautiful ceramic tile flooring that spans across the entire house. This elegant feature not only adds a touch of sophistication but also ensures easy maintenance. The heart of this home lies in its open concept kitchen. Boasting a modern design and exceptional functionality, this kitchen is a culinary enthusiast's dream come true. From its sleek countertops to its state-of-the-art appliances, every element has been meticulously planned to provide a seamless cooking and dining experience.
Sold
Price Unknown
3441 Gays Way, Abilene, TX 79606
3beds
1,550sqft
Single Family Residence
Built in 2015
6,577 Square Feet Lot
$288,700 Zestimate®
$--/sqft
$2,854 Estimated rent
Home value
$288,700
$274,000 - $303,000
$2,854/mo
Zestimate® history
Owner options
List your home for rent
$2,854/mo
Rent Zestimate®
Find your next renter with Zillow Rental Manager. Plus, with online applications, you can quickly screen prospective tenants – for free.
$2,854/mo
Rent Zestimate®
Refinance and save
Refinancing to a lower rate could help reduce your monthly payments and save thousands over the life of the loan.
Explore your selling options
Work with a Zillow partner agent
Leverage their expertise and Zillow's premium Showcase listings to get your home seen by more buyers.
Get startedList with your own agent
Get your home in front of millions of buyers by listing it on Zillow.
Learn how to do itSell it yourself
Take full control of how buyers see your home on Zillow by listing For Sale by Owner (FSBO).
List your homeWhat's special
Pristine conditionWell - maintained homeAmple spaceModern designOpen concept kitchenExceptional functionality
Zillow last checked:
Listing updated:
Listed by:
Mandy Kidman 0673365 325-691-1410,
Berkshire Hathaway HS Stovall 325-691-1410
Bought with:
Hayley Underwood
Coldwell Banker Apex, REALTORS
Source: NTREIS,MLS#: 20512278
Facts & features
Interior
Bedrooms & bathrooms
- Bedrooms: 3
- Bathrooms: 2
- Full bathrooms: 2
Primary bedroom
- Features: Dual Sinks, Jetted Tub, Separate Shower, Walk-In Closet(s)
- Level: First
- Dimensions: 12 x 12
Bedroom
- Features: Ceiling Fan(s)
- Level: First
- Dimensions: 11 x 10
Bedroom
- Level: First
- Dimensions: 10 x 11
Primary bathroom
- Features: Built-in Features, Dual Sinks, Jetted Tub, Stone Counters, Separate Shower
- Level: First
Dining room
- Level: First
- Dimensions: 10 x 11
Other
- Features: Built-in Features, Granite Counters
- Level: First
- Dimensions: 7 x 8
Kitchen
- Features: Built-in Features, Granite Counters, Kitchen Island, Pantry, Walk-In Pantry
- Level: First
- Dimensions: 16 x 8
Living room
- Level: First
- Dimensions: 23 x 15
Utility room
- Features: Built-in Features, Utility Room
- Level: First
- Dimensions: 8 x 7
Heating
- Electric
Cooling
- Central Air, Ceiling Fan(s)
Appliances
- Included: Dishwasher, Electric Oven, Electric Water Heater, Disposal, Microwave
- Laundry: Washer Hookup, Electric Dryer Hookup, Laundry in Utility Room
Features
- Granite Counters, High Speed Internet, Kitchen Island, Open Floorplan, Pantry, Cable TV
- Flooring: Carpet, Ceramic Tile
- Has basement: No
- Has fireplace: No
Interior area
- Total interior livable area: 1,550 sqft
Property
Parking
- Total spaces: 2
- Parking features: Door-Single
- Attached garage spaces: 2
Features
- Levels: One
- Stories: 1
- Patio & porch: Covered
- Pool features: None
- Fencing: Wood
Lot
- Size: 6,577 Square Feet
- Features: Interior Lot, Landscaped
Details
- Parcel number: 206908
Construction
Type & style
- Home type: SingleFamily
- Architectural style: Traditional,Detached
- Property subtype: Single Family Residence
Materials
- Brick
- Foundation: Slab
- Roof: Composition
Condition
- Year built: 2015
Utilities & green energy
- Sewer: Public Sewer
- Water: Public
- Utilities for property: Sewer Available, Water Available, Cable Available
Community & HOA
Community
- Subdivision: Butterfield Meadows
HOA
- Has HOA: No
Location
- Region: Abilene
Financial & listing details
- Tax assessed value: $269,807
- Annual tax amount: $5,589
- Date on market: 1/15/2024
- Cumulative days on market: 78 days
- Listing terms: Cash,Conventional,FHA,VA Loan
- Exclusions: Refrigerator
Price history
| Date | Event | Price |
|---|---|---|
| 4/2/2024 | Sold | -- |
Source: NTREIS #20512278 Report a problem | ||
| 3/8/2024 | Pending sale | $259,900$168/sqft |
Source: BHHS broker feed #20512278 Report a problem | ||
| 3/8/2024 | Contingent | $259,900$168/sqft |
Source: NTREIS #20512278 Report a problem | ||
| 2/27/2024 | Listed for sale | $259,900$168/sqft |
Source: NTREIS #20512278 Report a problem | ||
| 2/22/2024 | Pending sale | $259,900$168/sqft |
Source: BHHS broker feed #20512278 Report a problem | ||
| 2/21/2024 | Contingent | $259,900$168/sqft |
Source: NTREIS #20512278 Report a problem | ||
| 1/15/2024 | Listed for sale | $259,900+30%$168/sqft |
Source: NTREIS #20512278 Report a problem | ||
| 2/28/2020 | Sold | -- |
Source: Agent Provided Report a problem | ||
| 1/15/2020 | Pending sale | $199,900$129/sqft |
Source: Keller Williams Realty #14243667 Report a problem | ||
| 12/21/2019 | Listed for sale | $199,900+6.6%$129/sqft |
Source: Keller Williams Realty #14243667 Report a problem | ||
| 2/28/2018 | Sold | -- |
Source: Agent Provided Report a problem | ||
| 1/23/2018 | Pending sale | $187,500$121/sqft |
Source: Coldwell Banker Panian & Mash Realtors #13752882 Report a problem | ||
| 1/7/2018 | Listed for sale | $187,500$121/sqft |
Source: Coldwell Banker Panian and Mash, REALTORS #13752882 Report a problem | ||
Public tax history
| Year | Property taxes | Tax assessment |
|---|---|---|
| 2025 | $4,313 -26.2% | $269,807 +6.3% |
| 2024 | $5,844 +4.6% | $253,886 +4.7% |
| 2023 | $5,589 -4.4% | $242,442 +5.3% |
| 2022 | $5,845 | $230,225 +10.5% |
| 2021 | -- | $208,410 +5.8% |
| 2020 | $4,587 +8.7% | $196,909 +10% |
| 2019 | $4,219 +10% | $179,008 +2.3% |
| 2018 | $3,836 | $175,042 +0.9% |
| 2017 | $3,836 -6.6% | $173,561 +5.1% |
| 2016 | $4,105 +4477.8% | $165,167 +3046% |
| 2015 | $90 | $5,250 |
Find assessor info on the county website
Neighborhood: Park Central
Nearby homes
- $292,9006,577 sqft3433 Gays Way, Abilene, TX 79606Off Market

- $94,2474 bd3 ba1.6k sqft3449 Gays Way, Abilene, TX 79606Off Market
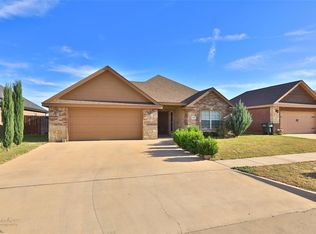
- $94,247-- bd-- ba-- sqft3449 Gays Way, Abilene, TX 79606Off Market
- $291,3004 bd3 ba1.6k sqft3449 Gays Way, Abilene, TX 79606Off Market
- $251,6002 bd2 ba1.3k sqft3425 Gays Way, Abilene, TX 79606Off Market
- $300,6003 bd2 ba1.6k sqft3457 Gays Way, Abilene, TX 79606Off Market
- $--3 bd2 ba1.2k sqft3460 Shelby Rd, Abilene, TX 79606Sold
- $--3 bd2 ba1.2k sqft3473 Shelby Rd, Abilene, TX 79606Sold
Nearby schools
GreatSchools rating
- 5/10Bassetti Elementary SchoolGrades: PK-5Distance: 0.2 mi
- 3/10Clack Middle SchoolGrades: 6-8Distance: 1.2 mi
- 5/10Cooper High SchoolGrades: 9-12Distance: 2.9 mi
Schools provided by the listing agent
- Elementary: Bassetti
- Middle: Clack
- High: Cooper
- District: Abilene ISD
Source: NTREIS. This data may not be complete. We recommend contacting the local school district to confirm school assignments for this home.
- Texas
- Taylor County
- Abilene
- 79606
- Park Central
- 3441 Gays Way
