Welcome to your dream home. This exquisite home is perfect for those who appreciate fine living and serene surroundings. Nestled in the sought after Brookside Community, this property is sure to impress with it's spacious layout, modern amenities and convenient access to everything you need. For energy efficiency there is PPA solar, a whole house fan, an HVAC system that is only 11 yrs old and dual pane windows. Step out to the gorgeous backyard with 3 covered patio areas, an outdoor kitchen and a sparkling pool with views of the greenbelt and golf course. This backyard is not only a visual delight but also a functional and versatile area perfect for both peaceful relaxation and lively entertaining.
Closed
Tax assessed value
$1,010,000
3441 Gleneagles Dr, Stockton, CA 95219
4beds
3,039sqft
Single Family Residence
Built in 1992
0.26 Acres Lot
$994,500 Zestimate®
$332/sqft
$4,165 Estimated rent
Home value
$994,500
$935,000 - $1.05M
$4,165/mo
Zestimate® history
Owner options
List your home for rent
$4,165/mo
Rent Zestimate®
Find your next renter with Zillow Rental Manager. Plus, with online applications, you can quickly screen prospective tenants – for free.
$4,165/mo
Rent Zestimate®
Refinance and save
$7,444/mo
Est. payment
Refinancing to a lower rate could help reduce your monthly payments and save thousands over the life of the loan.
$7,444/mo
Est. payment
Explore your selling options
Work with a Zillow partner agent
Leverage their expertise and Zillow's premium Showcase listings to get your home seen by more buyers.
Get startedList with your own agent
Get your home in front of millions of buyers by listing it on Zillow.
Learn how to do itSell it yourself
Take full control of how buyers see your home on Zillow by listing For Sale by Owner (FSBO).
List your homeWhat's special
Zillow last checked:
Listing updated:
Listed by:
Sherry Dolen DRE #01719779 209-740-7390,
PMZ Real Estate,
Belinda Mills DRE #01762578 209-747-4177,
PMZ Real Estate
Bought with:
Justin Stankevich, DRE #01811339
eXp Realty of California Inc.
Source: MetroList Services of CA,MLS#: 224067525Originating MLS: MetroList Services, Inc.
Facts & features
Interior
Bedrooms & bathrooms
- Bedrooms: 4
- Bathrooms: 4
- Full bathrooms: 3
- Partial bathrooms: 1
Primary bedroom
- Features: Balcony, Outside Access, Sitting Area
Primary bathroom
- Features: Shower Stall(s), Double Vanity, Jetted Tub, Tile, Walk-In Closet(s)
Dining room
- Features: Space in Kitchen, Formal Area
Kitchen
- Features: Pantry Cabinet, Granite Counters, Island w/Sink
Heating
- Central
Cooling
- Ceiling Fan(s), Central Air, Whole House Fan
Appliances
- Included: Built-In Electric Oven, Built-In Gas Range, Gas Water Heater, Dishwasher, Disposal, Microwave
- Laundry: Cabinets, Laundry Closet, Hookups Only, Inside Room
Features
- Central Vacuum
- Flooring: Carpet, Tile
- Number of fireplaces: 3
- Fireplace features: Living Room, Master Bedroom, Family Room, Gas Log
Interior area
- Total interior livable area: 3,039 sqft
Property
Parking
- Total spaces: 3
- Parking features: Attached, Garage Door Opener, Garage Faces Front, Driveway
- Attached garage spaces: 3
- Has uncovered spaces: Yes
Features
- Stories: 2
- Exterior features: Balcony, Built-in Barbecue
- Has private pool: Yes
- Pool features: In Ground, On Lot
- Has spa: Yes
- Spa features: Bath
- Fencing: Back Yard,Fenced,Wood
- Frontage type: Golf Course
Lot
- Size: 0.26 Acres
- Features: Auto Sprinkler F&R, Greenbelt, Landscape Back, Landscape Front
Details
- Additional structures: Shed(s)
- Parcel number: 118280040000
- Zoning description: Res
- Special conditions: Standard
Construction
Type & style
- Home type: SingleFamily
- Property subtype: Single Family Residence
Materials
- Stucco, Wood
- Foundation: Slab
- Roof: Tile
Condition
- Year built: 1992
Utilities & green energy
- Sewer: Public Sewer
- Water: Public
- Utilities for property: Public, Solar
Green energy
- Energy generation: Solar
Community & HOA
Community
- Features: Gated
HOA
- Has HOA: Yes
- Amenities included: Pool, Clubhouse, Golf Course, Greenbelt
- Services included: Security, Pool
- HOA fee: $1,098 quarterly
Location
- Region: Stockton
Financial & listing details
- Price per square foot: $332/sqft
- Tax assessed value: $1,010,000
- Annual tax amount: $11,766
- Price range: $1M - $1M
- Date on market: 7/3/2025
Price history
| Date | Event | Price |
|---|---|---|
| 11/4/2024 | Sold | $1,010,000-2.8%$332/sqft |
Source: MetroList Services of CA #224067525 Report a problem | ||
| 10/2/2024 | Pending sale | $1,039,000$342/sqft |
Source: MetroList Services of CA #224067525 Report a problem | ||
| 9/6/2024 | Price change | $1,039,000-1%$342/sqft |
Source: MetroList Services of CA #224067525 Report a problem | ||
| 7/17/2024 | Listed for sale | $1,049,000$345/sqft |
Source: MetroList Services of CA #224067525 Report a problem | ||
| 6/28/2024 | Pending sale | $1,049,000$345/sqft |
Source: MetroList Services of CA #224067525 Report a problem | ||
| 6/20/2024 | Listed for sale | $1,049,000+2897.1%$345/sqft |
Source: MetroList Services of CA #224067525 Report a problem | ||
| 4/5/1994 | Sold | $35,000$12/sqft |
Source: Public Record Report a problem | ||
Public tax history
| Year | Property taxes | Tax assessment |
|---|---|---|
| 2025 | $11,766 +78.2% | $1,010,000 +86.5% |
| 2024 | $6,603 +0.9% | $541,474 +2% |
| 2023 | $6,543 +7.1% | $530,857 +2% |
| 2022 | $6,109 +1.5% | $520,449 +2% |
| 2021 | $6,021 -0.2% | $510,245 +1% |
| 2020 | $6,035 +1.7% | $505,014 +2% |
| 2019 | $5,933 +1.7% | $495,113 +2% |
| 2018 | $5,833 +2% | $485,406 +2% |
| 2017 | $5,719 +1.2% | $475,889 +2% |
| 2016 | $5,653 +2.7% | $466,561 +1.5% |
| 2015 | $5,504 | $459,553 +2% |
| 2014 | $5,504 | $450,552 +0.5% |
| 2013 | -- | $448,519 +2% |
| 2012 | -- | $439,726 +2% |
| 2011 | -- | $431,106 +0.8% |
| 2010 | -- | $427,885 -0.2% |
| 2009 | -- | $428,902 +2% |
| 2008 | -- | $420,495 +2% |
| 2007 | -- | $412,250 +2% |
| 2006 | -- | $404,167 +2% |
| 2005 | -- | $396,245 +2% |
| 2004 | -- | $388,478 +1.9% |
| 2003 | -- | $381,361 +4% |
| 2002 | -- | $366,555 |
| 2001 | -- | $366,555 |
Find assessor info on the county website
Neighborhood: Brookside
Nearby homes
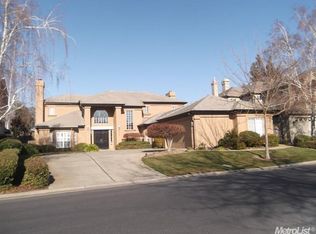
- $1,065,6004 bd3 ba3.3k sqft3453 Gleneagles Dr, Stockton, CA 95219Off Market
- $753,5003 bd2 ba2.5k sqft3429 Gleneagles Dr, Stockton, CA 95219Off Market
- $653,3004 bd2 ba2.2k sqft3417 Gleneagles Dr, Stockton, CA 95219Off Market
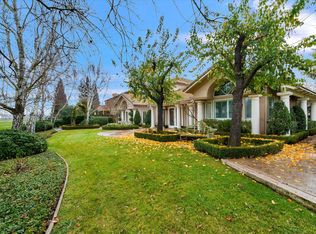
- $1,061,9004 bd4 ba3.4k sqft3465 Gleneagles Dr, Stockton, CA 95219Off Market
- $764,4004 bd3 ba2.5k sqft3405 Gleneagles Dr, Stockton, CA 95219Off Market
- $1,053,8004 bd4 ba3.1k sqft4105 Saint Andrews Dr, Stockton, CA 95219Off Market
- $1,072,1005 bd4 ba3.2k sqft4111 Saint Andrews Dr, Stockton, CA 95219Off Market
- $845,0004 bd3 ba3k sqft4027 Glen Abby Cir, Stockton, CA 95219Off Market
Nearby schools
GreatSchools rating
- 8/10Brookside SchoolGrades: K-8Distance: 0.3 mi
- 7/10Lincoln High SchoolGrades: 9-12Distance: 2.6 mi
Get a cash offer in 3 minutes
Find out how much your home could sell for in as little as 3 minutes with a no-obligation cash offer.
Estimated market value
$994,500
Get a cash offer in 3 minutes
Find out how much your home could sell for in as little as 3 minutes with a no-obligation cash offer.
Estimated market value
$994,500
- California
- San Joaquin County
- Stockton
- 95219
- Brookside
- 3441 Gleneagles Dr
Nearby cities
Nearby neighborhoods
Nearby zip codes
Other Stockton Topics
