Skip main navigation
Closed
  • $479,000

    3441 Highway 16 E, Sharpsburg, GA 30277

    3beds
    2,608sqft
    Single Family Residence
    Built in 1987
    1.87 Acres Lot
    $509,000 Zestimate®
    $184/sqft
    $2,817 Estimated rent

    Home value

    $509,000

    $484,000 - $534,000

    $2,817/mo

    Zestimate® history
    Loading
    Loading...

    Owner options

    List your home for rent

    $2,817/mo

    Rent Zestimate®

    Find your next renter with Zillow Rental Manager. Plus, with online applications, you can quickly screen prospective tenants – for free.

    Learn more

    $2,817/mo

    Rent Zestimate®

    Refinance and save

    $2,891/mo

    Est. payment

    Refinancing to a lower rate could help reduce your monthly payments and save thousands over the life of the loan.

    See today's rates

    $2,891/mo

    Est. payment

    Explore your selling options

    Work with a Zillow partner agent

    Leverage their expertise and Zillow's premium Showcase listings to get your home seen by more buyers.

    Get started

    List with your own agent

    Get your home in front of millions of buyers by listing it on Zillow.

    Learn how to do it

    Sell it yourself

    Take full control of how buyers see your home on Zillow by listing For Sale by Owner (FSBO).

    List your home

    What's special

    Huge walk in closetSpacious family roomRenovated gourmet kitchenStep lightingGreat backyardGranite counter tops
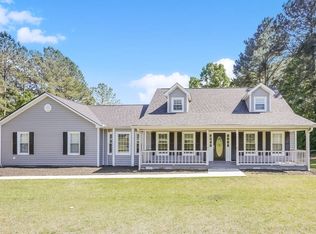
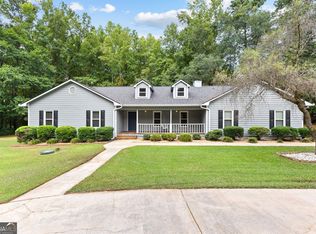
    You're going to love this place! This magazine ready home has been completely updated. The renovated gourmet kitchen with granite counter tops, stainless steel appliances and customs cabinetry is adorned with designer features and has a large gathering island. No details were missed with this upgrade. Next to this stunning kitchen is the dining area with a handmade 12 foot dining table and a wood burning stove that warms the whole living area. Walk around the corner to the open and spacious family room. This leads you to the to the awesome covered outdoor bar and party area which is a must see. That and the detached 3 car garage with workspace is a man's dream home! Great backyard for entertaining! The owners suite bathroom is 430 sq feet with granite and stone and huge walk in closet and shower. Two good size guest bedrooms each with their own bath. Landscape lighting and step lighting makes this place showplace at night. It's going to go fast!

    Zillow last checked:

    Listing updated:

    Listed by:

    Kimberly Peacock 404-202-8332

    Bought with:

    , 403152

    Keller Williams Realty Atl. Partners

    Source: GAMLS,MLS#: 10188715MLS Logo

    Facts & features

    Interior

    Bedrooms & bathrooms
    • Bedrooms: 3
    • Bathrooms: 4
    • Full bathrooms: 3
    • 1/2 bathrooms: 1
    • Main level bathrooms: 3
    • Main level bedrooms: 3
    Rooms
    • Room types: Great Room
    Dining room
    • Features: Seats 12+
    Heating
    • Central, Electric
    Cooling
    • Central Air, Electric
    Appliances
    • Included: Cooktop, Dishwasher, Double Oven
    • Laundry: Mud Room, Laundry Closet
    Features
    • Double Vanity, Master On Main Level, Separate Shower, Soaking Tub, Tile Bath, Walk-In Closet(s)
    • Flooring: Hardwood
    • Basement: Crawl Space
    • Number of fireplaces: 1
    • Fireplace features: Wood Burning Stove
    • Common walls with other units/homes: No Common Walls
    Interior area
    • Total structure area: 2,608
    • Total interior livable area: 2,608 sqft
    • Finished area above ground: 2,608
    • Finished area below ground: 0

    Property

    Parking
    • Total spaces: 3
    • Parking features: Attached, Garage, Garage Door Opener, Kitchen Level, Side/Rear Entrance
    • Has attached garage: Yes
    Features
    • Levels: One
    • Stories: 1
    • Patio & porch: Deck, Porch
    • Exterior features: Other
    • Has spa: Yes
    • Spa features: Bath
    Lot
    • Size: 1.87 Acres
    • Features: Level, Open Lot
    Details
    • Additional structures: Garage(s), Workshop
    • Parcel number: 124 1054 002B

    Construction

    Type & style
    • Home type: SingleFamily
    • Architectural style: Ranch,Traditional
    • Property subtype: Single Family Residence
    Materials
    • Concrete
    • Roof: Composition
    Condition
    • Updated/Remodeled
    • New construction: No
    • Year built: 1987

    Utilities & green energy

    • Sewer: Septic Tank
    • Water: Public
    • Utilities for property: Cable Available, Electricity Available, High Speed Internet, Water Available

    Community & HOA

    Community
    • Features: None
    • Security: Smoke Detector(s)
    • Subdivision: none
    HOA
    • Has HOA: No
    • Services included: None
    Location
    • Region: Sharpsburg

    Financial & listing details

    • Price per square foot: $184/sqft
    • Tax assessed value: $487,775
    • Annual tax amount: $2,820
    • Date on market: 8/4/2023
    • Cumulative days on market: 8 days
    • Listing agreement: Exclusive Right To Sell
    • Listing terms: Cash,Conventional,FHA,VA Loan
    • Electric utility on property: Yes

    Price history

    DateEventPrice
    9/27/2023Sold$479,000$184/sqft
    Source: GAMLS #10188715 Report a problem
    8/16/2023Pending sale$479,000$184/sqft
    Source: GAMLS #10188715 Report a problem
    8/14/2023Contingent$479,000$184/sqft
    Source: GAMLS #10188715 Report a problem
    8/4/2023Listed for sale$479,000+551.7%$184/sqft
    Source: GAMLS #10188715 Report a problem
    3/31/1988Sold$73,500$28/sqft
    Source: Agent Provided Report a problem

    Public tax history

    YearProperty taxesTax assessment
    2025$4,610 +4.3%$195,110 +2.5%
    2024$4,418 +10.4%$190,315 +17.1%
    2023$4,002 +31.4%$162,469 +40.5%
    2022$3,045 +9.2%$115,676 +10%
    2021$2,788 $105,207
    2020$2,788 +8.2%$105,207 +19.7%
    2019$2,577 +0%$87,882
    2018$2,576 +1.2%$87,882
    2017$2,545 -1.2%$87,882
    2016$2,576 +1.2%$87,882
    2015$2,545 +2.5%$87,882
    2014$2,482 $87,882
    2013-- --
    2012-- --
    2011-- --
    2010-- --
    2009-- --
    2008-- --
    2007-- --
    2006-- --
    2005-- --
    2004-- --
    2003-- --
    2002-- --
    2001$1,141 --
    2000-- --
    Find assessor info on the county website

    Neighborhood: 30277

    Nearby schools

    GreatSchools rating
    Schools provided by the listing agent
    • Elementary: Poplar Road
    • Middle: East Coweta
    • High: East Coweta

    Source: GAMLS. This data may not be complete. We recommend contacting the local school district to confirm school assignments for this home.

    Get a cash offer in 3 minutes
    Find out how much your home could sell for in as little as 3 minutes with a no-obligation cash offer.
    Estimated market value
    $509,000
    Get a cash offer in 3 minutes
    Find out how much your home could sell for in as little as 3 minutes with a no-obligation cash offer.
    Estimated market value
    $509,000