Skip main navigation
Sold for $517,400
  • $517,400

    3441 Hilltop Trail, Evans, GA 30809

    5beds
    3,102sqft
    Single Family Residence
    Built in 2023
    9,583.2 Square Feet Lot
    $516,100 Zestimate®
    $167/sqft
    $2,942 Estimated rent

    Home value

    $516,100

    $490,000 - $542,000

    $2,942/mo

    Zestimate® history
    Loading
    Loading...

    Owner options

    List your home for rent

    $2,942/mo

    Rent Zestimate®

    Find your next renter with Zillow Rental Manager. Plus, with online applications, you can quickly screen prospective tenants – for free.

    Learn more

    $2,942/mo

    Rent Zestimate®

    Refinance and save

    $3,821/mo

    Est. payment

    Refinancing to a lower rate could help reduce your monthly payments and save thousands over the life of the loan.

    See today's rates

    $3,821/mo

    Est. payment

    Explore your selling options

    Work with a Zillow partner agent

    Leverage their expertise and Zillow's premium Showcase listings to get your home seen by more buyers.

    Get started

    List with your own agent

    Get your home in front of millions of buyers by listing it on Zillow.

    Learn how to do it

    Sell it yourself

    Take full control of how buyers see your home on Zillow by listing For Sale by Owner (FSBO).

    List your home

    What's special

    Stone fireplaceOversized windowsBright inviting family roomWide-plank flooringWelcoming front porchBrushed gold hardwareExtensive crown molding
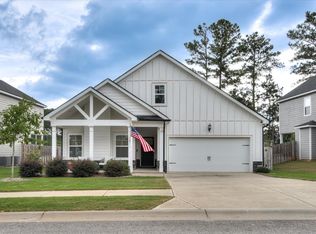
    Welcome to 3441 Hilltop Trail in Evans' desirable Whispering Pines community--where thoughtful design, beautiful finishes, and everyday functionality come together in a home that immediately feels special. From the moment you arrive, the classic exterior with stone accents and a welcoming front porch sets the tone. Step inside and the craftsmanship becomes clear. Wide-plank flooring, extensive crown molding, detailed trim work, and stunning coffered ceilings create an elevated feel that carries throughout the main living spaces. Just off the foyer, the formal dining room makes a striking impression with rich wainscoting and a dramatic coffered ceiling--perfect for hosting holidays, celebrations, and meaningful gatherings. The home then opens into a bright, inviting family room centered around a stone fireplace, where oversized windows bring in natural light and create a comfortable place to relax. The kitchen is both stylish and functional, designed to be the heart of the home. Crisp white cabinetry reaches to the ceiling and is paired with brushed gold hardware, quartz countertops, and a bold deep-blue designer tile backsplash that adds character and depth. A large island with farmhouse sink, stainless appliances, and a butler's pantry with glass cabinetry and wine storage provide both beauty and convenience, while a spacious walk-in pantry offers exceptional storage. Even better, all appliances remain--including the refrigerator, washer, and dryer--making the move-in process that much easier for those of us starting from scratch. A main-level bedroom and full bath create flexibility for guests or a private office, while a thoughtfully designed mudroom with built-in bench and drop zone keeps busy days organized. Upstairs, the owner's suite feels like a retreat, featuring a vaulted ceiling, spa-inspired bath with soaking tub, walk-in tiled shower, dual vanities, and a generous walk-in closet. One of the home's most inviting spaces is the screened-in porch with its own outdoor fireplace, perfect for relaxing evenings or weekend gatherings while overlooking the fenced backyard. Located in a neighborhood known for sidewalks, walking trails, a community pool, playground, and park spaces, this home offers both beautiful living and a connected lifestyle. 3441 Hilltop Trail delivers space, style, thoughtful details, and true move-in-ready convenience in one of Evans' most sought-after communities. This one deserves to be loved!

    Zillow last checked:

    Listing updated:

    Listed by:

    Kalista Cave 706-251-3304,

    Blanchard & Calhoun - SN

    Bought with:

    Kristen Knispel, 364122

    RE/MAX Reinvented

    Source: Hive MLS,MLS#: 98250716MLS LogoOriginating MLS: REALTORS® of Greater Augusta

    Facts & features

    Interior

    Bedrooms & bathrooms
    • Bedrooms: 5
    • Bathrooms: 4
    • Full bathrooms: 4
    Primary bedroom
    • Level: Upper
    • Dimensions: 15 x 18
    Bedroom 2
    • Level: Main
    • Dimensions: 12 x 12
    Bedroom 3
    • Level: Upper
    • Dimensions: 10 x 14
    Bedroom 4
    • Level: Upper
    • Dimensions: 14 x 13
    Bathroom 5
    • Level: Upper
    • Dimensions: 12 x 15
    Breakfast room
    • Level: Main
    • Dimensions: 7 x 14
    Dining room
    • Level: Main
    • Dimensions: 15 x 13
    Family room
    • Level: Main
    • Dimensions: 15 x 20
    Kitchen
    • Level: Main
    • Dimensions: 7 x 14
    Heating
    • Fireplace(s), Heat Pump
    Cooling
    • Central Air, Ceiling Fan(s)
    Appliances
    • Included: Built-In Microwave, Refrigerator, Range, Disposal, Dishwasher
    • Laundry: Dryer Hookup, Washer Hookup
    Features
    • Walk-in Closet(s), Kitchen Island, Pantry, Blinds/Shades, Eat-in Kitchen, Walk-In Closet(s)
    • Flooring: LVT/LVP, Carpet, Ceramic Tile
    • Basement: None
    • Attic: Partially Floored,Pull Down Stairs
    Interior area
    • Total structure area: 3,102
    • Total interior livable area: 3,102 sqft

    Property

    Parking
    • Total spaces: 2
    • Parking features: Attached, Concrete, Garage Door Opener, Garage
    • Has attached garage: Yes
    Accessibility
    • Accessibility features: None
    Features
    • Levels: Two
    • Patio & porch: Covered, Enclosed, Patio, Screened, Front Porch
    • Fencing: Privacy,Fenced
    Lot
    • Size: 9,583 sqft
    • Dimensions: 65 x 130
    • Features: See Remarks
    Details
    • Parcel number: 059878
    • Special conditions: Standard

    Construction

    Type & style
    • Home type: SingleFamily
    • Property subtype: Single Family Residence
    Materials
    • Stone, Fiber Cement
    • Foundation: Slab
    • Roof: Composition
    Condition
    • New construction: No
    • Year built: 2023

    Utilities & green energy

    • Sewer: Public Sewer
    • Water: Public
    • Utilities for property: Cable Available

    Community & neighborhood

    Security
    • Security features: Smoke Detector(s)
    Location
    • Region: Evans
    • Subdivision: Whispering Pines

    HOA & financial

    HOA
    • Has HOA: Yes
    • HOA fee: $650 annually
    • Amenities included: Clubhouse, Pool, Park, Playground, Sidewalks, Street Lights, Trail(s)

    Other

    Other facts
    • Listing agreement: Exclusive Right To Sell
    • Listing terms: Cash,Conventional,FHA,VA Loan

    Price history

    DateEventPrice
    6/30/2026Sold$517,400-0.1%$167/sqft
    Source: Hive MLS #98250716 Report a problem
    5/29/2026Contingent$517,900$167/sqft
    Source: Hive MLS #98250716 Report a problem
    5/11/2026Listed for sale$517,900$167/sqft
    Source: Hive MLS #98250716 Report a problem
    5/11/2026Listing removed$517,900$167/sqft
    Source: Hive MLS #552952 Report a problem
    4/17/2026Price change$517,900-1.3%$167/sqft
    Source: Hive MLS #552952 Report a problem
    3/6/2026Listed for sale$524,900+7.1%$169/sqft
    Source: Hive MLS #552952 Report a problem
    7/18/2023Sold$489,900$158/sqft
    Source: Hive MLS #98174642 Report a problem
    3/24/2023Pending sale$489,900$158/sqft
    Source: REALTORS® of Greater Augusta #512091 Report a problem
    2/11/2023Listed for sale$489,900$158/sqft
    Source: REALTORS® of Greater Augusta #512091 Report a problem

    Public tax history

    YearProperty taxesTax assessment
    2025$4,645 0%$480,879 +3.4%
    2024$4,647 +579%$465,227 +591.8%
    2023$684 $67,250

    Find assessor info on the county website

    Neighborhood: 30809

    Nearby schools

    GreatSchools rating
    Schools provided by the listing agent
    • Elementary: Parkway
    • Middle: Greenbrier
    • High: Greenbrier

    Source: Hive MLS. This data may not be complete. We recommend contacting the local school district to confirm school assignments for this home.

    Get pre-qualified for a loan
    At Zillow Home Loans, we can pre-qualify you in as little as 5 minutes with no impact to your credit score.

    An equal housing lender. NMLS #10287.

    Sell for more on Zillow
    Get a Zillow Showcase℠ listing at no additional cost and you could sell for .
    $516,100
    2% more
    +$10,322
    With Zillow Showcase(estimated)
    $526,422