New Construction on a corner lot in the highly desired Forest Edge Subdivision in Woodworth! Located 6 miles south of Alexandria, and just minutes from top ranked CDJH, Wild Azalea Trail, Indian Creek Recreation, shops and everything else Woodworth has to offer! This open concept home features a well appointed kitchen with a large walk-in pantry, complete with built-ins. 4 large bedrooms, 2.5 baths. The primary suite features a custom tiled shower, larger soaker tub, separate lavatories and a huge 10x11 walk-in closet. Still plenty of time to pick colors and make it your own!
Closed
Price Unknown
3441 Kisatchie Cir, Woodworth, LA 71485
4beds
2,251sqft
Single Family Residence
Built in 2025
0.53 Acres Lot
$465,200 Zestimate®
$--/sqft
$2,808 Estimated rent
Home value
$465,200
$354,000 - $609,000
$2,808/mo
Zestimate® history
Owner options
List your home for rent
$2,808/mo
Rent Zestimate®
Find your next renter with Zillow Rental Manager. Plus, with online applications, you can quickly screen prospective tenants – for free.
$2,808/mo
Rent Zestimate®
Refinance and save
Refinancing to a lower rate could help reduce your monthly payments and save thousands over the life of the loan.
Explore your selling options
Work with a Zillow partner agent
Leverage their expertise and Zillow's premium Showcase listings to get your home seen by more buyers.
Get startedList with your own agent
Get your home in front of millions of buyers by listing it on Zillow.
Learn how to do itSell it yourself
Take full control of how buyers see your home on Zillow by listing For Sale by Owner (FSBO).
List your homeWhat's special
Separate lavatoriesOpen concept homeCorner lotLarger soaker tubLarge walk-in pantryWell appointed kitchen
Zillow last checked:
Listing updated:
Listed by:
ASHLEY WENKEL,
KELLER WILLIAMS REALTY CENLA PARTNERS
Bought with:
JOHN WALKER, 0995692595
KELLER WILLIAMS REALTY CENLA PARTNERS
Source: GCLRA,MLS#: 2481566Originating MLS: Greater Central Louisiana REALTORS Association
Facts & features
Interior
Bedrooms & bathrooms
- Bedrooms: 4
- Bathrooms: 3
- Full bathrooms: 2
- 1/2 bathrooms: 1
Primary bedroom
- Level: Lower
- Dimensions: 14x16
Bedroom
- Level: Lower
- Dimensions: 14x16
Bedroom
- Level: Lower
- Dimensions: 14x14
Bedroom
- Level: Lower
- Dimensions: 10x11
Dining room
- Level: Lower
- Dimensions: 12.4x8.4
Living room
- Level: Lower
- Dimensions: 17x20
Heating
- Central
Cooling
- Central Air, 1 Unit
Features
- Attic, Tray Ceiling(s), Carbon Monoxide Detector, Granite Counters, Pantry, Pull Down Attic Stairs, Stone Counters
- Attic: Pull Down Stairs
- Has fireplace: Yes
- Fireplace features: Gas
Interior area
- Total structure area: 3,073
- Total interior livable area: 2,251 sqft
Property
Parking
- Total spaces: 2
- Parking features: Two Spaces
Features
- Levels: One
- Stories: 1
- Patio & porch: Covered, Porch
- Exterior features: Porch
Lot
- Size: 0.53 Acres
- Dimensions: 144 x 70 x 165 x 155
- Features: Corner Lot, City Lot, Rectangular Lot
Details
- Parcel number: 1030094811
- Special conditions: None
Construction
Type & style
- Home type: SingleFamily
- Architectural style: Craftsman
- Property subtype: Single Family Residence
Materials
- Brick Veneer, HardiPlank Type
- Foundation: Slab
- Roof: Shingle
Condition
- New Construction
- New construction: Yes
- Year built: 2025
Details
- Builder name: Mike Slocum
- Warranty included: Yes
Utilities & green energy
- Sewer: Public Sewer
- Water: Public
Community & HOA
Community
- Security: Smoke Detector(s)
- Subdivision: FOREST EDGE
HOA
- Has HOA: No
Location
- Region: Woodworth
Financial & listing details
- Date on market: 1/6/2025
- Listing agreement: Exclusive Right To Sell
Price history
| Date | Event | Price |
|---|---|---|
| 4/9/2025 | Sold | -- |
Source: GCLRA #2481566 Report a problem | ||
| 3/12/2025 | Contingent | $450,500$200/sqft |
Source: GCLRA #2481566 Report a problem | ||
| 1/6/2025 | Listed for sale | $450,500$200/sqft |
Source: GCLRA #2481566 Report a problem | ||
Public tax history
Tax history is unavailable.
Neighborhood: 71485
Nearby homes
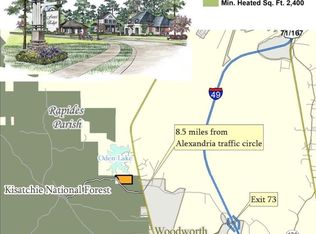
- $60,0000.574 Acres0 Kisatchie Cir #45, Woodworth, LA 71485Lot/Land
- $332,700-- bd2 ba939 sqft2229 Forest Trl, Woodworth, LA 71485Off Market
- $417,300-- bd1 ba2.2k sqft2225 Forest Trl, Woodworth, LA 71485Off Market
- $--1 Acres0 Kisatchie Cir, Woodworth, LA 71485Off Market
- $282,7003 bd2 ba1.6k sqft1321 Lake Dr, Woodworth, LA 71485Off Market
- $389,6004 bd2 ba2.2k sqft1317 Lake Dr, Woodworth, LA 71485Off Market
- $651,600-- bd2 ba2.3k sqft3328 Kisatchie Cir, Woodworth, LA 71485Off Market
- $435,6004 bd2 ba2.4k sqft1313 Lake Dr, Woodworth, LA 71485Off Market
- $320,3004 bd2 ba1.9k sqft1325 Lake Dr, Woodworth, LA 71485Off Market
Nearby schools
GreatSchools rating
- 7/10Caroline Dormon Junior High SchoolGrades: PK-8Distance: 0.4 mi
- 8/10Alexandria Senior High SchoolGrades: 9-12Distance: 6 mi
Schools provided by the listing agent
- Elementary: CDJH
- Middle: CDJH
- High: ASH
Source: GCLRA. This data may not be complete. We recommend contacting the local school district to confirm school assignments for this home.
Sell for more on Zillow
Get a Zillow Showcase℠ listing at no additional cost and you could sell for .
$465,200
2% more
+$9,304
With Zillow Showcase(estimated)
$474,504
- Louisiana
- Rapides Parish
- Woodworth
- 71485
- 3441 Kisatchie Cir
Nearby cities
Nearby zip codes
Other Woodworth Topics
