Here is the property that you have been waiting for! Almost 6 acres that are ready for your horses, chickens or just relaxing and enjoying the roaming deer and other wildlife! Wooded and private driveway leads to the main house nestled among lush foliage and sheltering trees. Numerous decks, country style front porch and screened porch accompany this home and contribute to relaxing, getting back to nature and enjoying the outside. Come inside to this home that feels like home! Immaculate and well maintained, the interior is finished with real oak cabinets, hard wood foyer, 2 story stone fireplace, and rustic catwalk. Main level has the primary suite and updated bathroom. Cheery sunroom overlooks the parklike backyard. The country kitchen is open to the family room and lends itself to large gatherings with family and friends. Upstairs you will find 3 large secondary bedrooms and another full and updated bathroom. Terrace level has a family/recreation room with wood burning stove and adjacent full bathroom. 2 additional finished rooms that can serve as additional spaces for work out room, office or art studio! There is ample unfinished space in the basement that would be great for storage or you can finish it to meet your needs! Location is key as this home is located close to schools, parks, shopping and restaurants yet makes you feel like you are out in the country from the minute you turn into the drive! Don't miss this opportunity to own your own personal utopia! This well maintained home will become your family's homestead and the place to make wonderful memories!
Active under contract
Price cut: $10K (8/12)
$489,900
3441 Lenora Church Rd, Snellville, GA 30039
4beds
2,845sqft
Single Family Residence, Residential
Built in 1984
5.75 Acres Lot
$485,800 Zestimate®
$172/sqft
$-- HOA
What's special
Numerous decksRustic catwalkCountry style front porchUpdated bathroomReal oak cabinetsScreened porchPrimary suite
- 92 days
- 477
- 41
Zillow last checked:
Listing updated:
Listed by:
HavenHouse Properties,
Virtual Properties Realty.Net, LLC. 404-295-0029,
SHERI WINSTON,
Virtual Properties Realty.Net, LLC.
Source: FMLS GA,MLS#: 7796943
Facts & features
Interior
Bedrooms & bathrooms
- Bedrooms: 4
- Bathrooms: 4
- Full bathrooms: 3
- 1/2 bathrooms: 1
- Main level bathrooms: 1
- Main level bedrooms: 1
Rooms
- Room types: Basement, Exercise Room, Family Room, Media Room, Office, Sun Room, Workshop
Primary bedroom
- Features: Master on Main
- Level: Master on Main
Bedroom
- Features: Master on Main
Primary bathroom
- Features: Shower Only
Dining room
- Features: Seats 12+, Separate Dining Room
Kitchen
- Features: Cabinets Stain, Eat-in Kitchen, Kitchen Island, Pantry, Solid Surface Counters, View to Family Room
Heating
- Central, Natural Gas
Cooling
- Ceiling Fan(s), Central Air
Appliances
- Included: Dishwasher, Gas Range, Gas Water Heater, Refrigerator
- Laundry: Laundry Room, Main Level
Features
- Cathedral Ceiling(s), Entrance Foyer 2 Story, High Speed Internet, Recessed Lighting, Track Lighting, Vaulted Ceiling(s)
- Flooring: Carpet, Ceramic Tile, Wood
- Windows: Wood Frames
- Basement: Exterior Entry,Finished,Finished Bath,Interior Entry,Walk-Out Access
- Number of fireplaces: 2
- Fireplace features: Basement, Gas Log, Gas Starter, Great Room, Stone, Wood Burning Stove
- Common walls with other units/homes: No Common Walls
Interior area
- Total structure area: 2,845
- Total interior livable area: 2,845 sqft
Video & virtual tour
Property
Parking
- Total spaces: 2
- Parking features: Carport
- Carport spaces: 2
Accessibility
- Accessibility features: None
Features
- Levels: Three Or More
- Patio & porch: Covered, Deck, Front Porch, Glass Enclosed, Screened
- Exterior features: Lighting, Private Yard, Rain Barrel/Cistern(s), Rain Gutters
- Pool features: None
- Spa features: None
- Fencing: Wood
- Has view: Yes
- View description: Trees/Woods
- Waterfront features: None
- Body of water: None
Lot
- Size: 5.75 Acres
- Dimensions: 1150 x 350
- Features: Back Yard, Front Yard, Level, Private, Rectangular Lot, Wooded
Details
- Additional structures: None
- Parcel number: R5003 013
- Other equipment: None
- Horses can be raised: Yes
- Horse amenities: Barn
Construction
Type & style
- Home type: SingleFamily
- Architectural style: Country,Rustic
- Property subtype: Single Family Residence, Residential
Materials
- Cedar
- Foundation: Block
- Roof: Composition
Condition
- Resale
- New construction: No
- Year built: 1984
Utilities & green energy
- Electric: 110 Volts, 220 Volts
- Sewer: Septic Tank
- Water: Public
- Utilities for property: Cable Available, Electricity Available, Natural Gas Available, Phone Available, Underground Utilities, Water Available
Green energy
- Energy efficient items: None
- Energy generation: None
Community & HOA
Community
- Features: None
- Security: Smoke Detector(s)
- Subdivision: None
HOA
- Has HOA: No
Location
- Region: Snellville
Financial & listing details
- Price per square foot: $172/sqft
- Tax assessed value: $330,100
- Annual tax amount: $2,346
- Date on market: 6/30/2026
- Cumulative days on market: 90 days
- Electric utility on property: Yes
- Road surface type: Asphalt
Estimated market value
$485,800
$462,000 - $510,000
$2,370/mo
Price history
| Date | Event | Price |
|---|---|---|
| 8/12/2026 | Price change | $489,900-2%$172/sqft |
Source:  FMLS GA #7796943 Report a problem FMLS GA #7796943 Report a problem | ||
| 7/1/2026 | Listed for sale | $499,900$176/sqft |
Source: FMLS GA #7796943 Report a problem | ||
Public tax history
| Year | Property taxes | Tax assessment |
|---|---|---|
| 2025 | $2,346 -0.8% | $132,040 |
| 2024 | $2,366 +26.3% | $132,040 |
| 2023 | $1,874 +5.6% | $132,040 +33.1% |
| 2022 | $1,775 -0.8% | $99,240 +6.1% |
| 2021 | $1,788 -0.3% | $93,520 |
| 2020 | $1,793 +606.1% | $93,520 +8.2% |
| 2019 | $254 -82.7% | $86,400 +37.4% |
| 2018 | $1,470 -1.6% | $62,880 |
| 2016 | $1,494 -1% | $62,880 |
| 2015 | $1,509 | $62,880 -15.5% |
| 2014 | $1,509 -5.3% | $74,440 -9.1% |
| 2013 | $1,594 | $81,920 -9.9% |
| 2012 | -- | $90,920 -25% |
| 2011 | -- | $121,240 |
| 2010 | -- | $121,240 |
| 2009 | -- | $121,240 -20.4% |
| 2007 | -- | $152,400 +75.7% |
| 2006 | -- | $86,720 |
| 2005 | -- | $86,720 |
| 2004 | -- | $86,720 |
| 2003 | $1,107 -49.8% | $86,720 |
| 2002 | $2,203 -3.4% | $86,720 |
| 2001 | $2,280 | $86,720 |
Find assessor info on the county website
Monthly payment
Est. payment
Payment breakdown
Explore the cost of this home by adjusting the details. Changes won't be saved.Climate risks
Neighborhood: 30039
Nearby schools
Schools provided by the listing agent
- Elementary: Norton
- Middle: Snellville
- High: South Gwinnett
Source: FMLS GA. This data may not be complete. We recommend contacting the local school district to confirm school assignments for this home.
- $414,5003 bd-- ba1.9k sqft3397 Lenora Church Rd, Snellville, GA 30039Off Market
- $697,2004 bd3 ba4.6k sqft3465 Lenora Church Rd, Snellville, GA 30039Off Market
- $424,0003 bd2 ba1.8k sqft3387 Lenora Church Rd, Snellville, GA 30039Off Market
- $330,6004 bd3 ba1.7k sqft3475 Lenora Church Rd, Snellville, GA 30039Off Market

Similar homes
- $518,0004 bd3 ba2.7k sqft3790 Belle Glade Trl W, Snellville, GA 30039Active
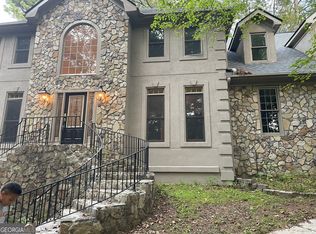
 MLS ID #10721402, Linda A McIntosh, BHGRE Metro Brokers. GAMLS
 - $499,0003 bd2 ba2.4k sqft1889 Ridgedale Dr, Snellville, GA 30078Active
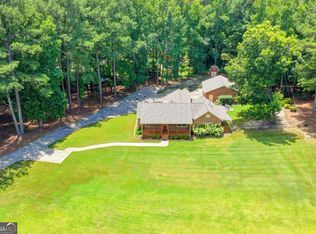 MLS ID #10810490, Haven House Team, Virtual Properties Realty.Net. GAMLS
 - $525,0005 bd4 ba3.9k sqft4258 Rocky Ledge Way, Snellville, GA 30039For Sale By Owner

- $294,0003 bd4 ba2k sqft3545 Rock Falls Dr, Snellville, GA 30039Active
 MLS ID #10805468, Arthur Best, Best Realty, LLC. GAMLS
 - $489,9005 bd4 ba3.3k sqft3256 Fieldcrest Rd, Loganville, GA 30052Active Under ContractMLS ID #10847078, Chase Scroggins, Real Broker, LLC. GAMLS
- $550,0004 bd4 ba3.7k sqft1102 Timber Glen Ct SW, Lilburn, GA 30047ActiveMLS ID #10848617, Tanya Pickens, Opendoor Brokerage. GAMLS
- $364,9004 bd4 ba2.4k sqft3611 Jasmine Cove Ln, Snellville, GA 30039ActiveMLS ID #10811730, Christie VandeZande, LOCAL Realty. GAMLS
- $494,5004 bd3 ba3.2k sqft3265 Bethesda Park Ct, Lawrenceville, GA 30044ActiveMLS ID #10837391, Yelena V Grinchuk, Chapman Hall Realtors. GAMLS
- $525,0005 bd4 ba3.4k sqft3970 Governors Cir, Loganville, GA 30052ActiveMLS ID #10807590, Renee Briscoe, RE/MAX Center. GAMLS
- $504,9004 bd2 ba2k sqft358 Roscoe Davis Rd, Monroe, GA 30656ActiveMLS ID #10830588, Robbin Boone, Crest and Key Realty. GAMLS
- $475,0005 bd4 ba3.6k sqft2907 Glad Dale Dr SE, Conyers, GA 30094ActiveMLS ID #10832980, Jason T Strantz, Summit Realty Group. GAMLS
- $345,0004 bd3 ba2.1k sqft4545 Forrest Bend Ct, Snellville, GA 30039ActiveMLS ID #10632709, Lisa Drayton, SRT Realty. GAMLS
- $375,0005 bd3 ba3k sqft4353 Flat Stone Ln, Snellville, GA 30039ActiveMLS ID #10833696, David D Wilkes, Keller Williams Realty Atl. Partners. GAMLS
- $289,7003 bd2 ba1.9k sqft3618 Waverly Oaks Way, Snellville, GA 30039ActiveMLS ID #10804878, Donna R Middlebrooks, eXp Realty. GAMLS
- $375,0003 bd2 ba1.8k sqft3919 McCullers Rd, Loganville, GA 30052ActiveMLS ID #10848725, Will Wise, Keller Williams Greater Athens. GAMLS
- $435,0005 bd3 ba2.6k sqft1599 Rangewood Dr SW, Lilburn, GA 30047ActiveMLS ID #10823054, Tammy McGrath, Heartland Real Estate. GAMLS
- $444,9004 bd4 ba3.9k sqft1951 Harvest Way, Loganville, GA 30052ActiveMLS ID #10820676, Kelly Teal, The Connection Real Estate. GAMLS
- $419,9004 bd2 ba2.7k sqft4852 Arrowhead Trail West SW, Lilburn, GA 30047ActiveMLS ID #10803308, Modern Traditions Realty Group, RE/MAX Center. GAMLS
- $554,9004 bd3 ba2.7k sqft3410 Pilot Rd, Covington, GA 30014ActiveMLS ID #10721599, Kamerin Bazemore, Southern Classic Realtors. GAMLS
- $465,0004 bd3 ba3k sqft2334 Pine Point Dr, Lawrenceville, GA 30043ActiveMLS ID #10780341, Jennifer L Bell, Realty One Group Edge. GAMLS
