Wonderful 1 1/2 story home in ValleyWynds with main floor primary suite. The bright and airy foyer opens to the trayed great room with fireplace with custom built-ins and the sunroom! Kitchen with maple cabinetry, solid surface countertops and stainless steel appliances opens to the deck, and informal and formal dining areas. The private, primary suite opens to the deck and has double sinks, Jetted tub, shower and walk-in closet. White trim and 9' ceilings throughout. Basement with many daylight windows includes a bedroom, bath, rec room with built-in entertainment center, game room with built-ins, office or exercise room, a custom 10 X 13 wet bar with a fireplace and a huge walk-in closet for extra storage. Den/Office in basement is currently an exercise room. An office also works well in one of the main floor bedrooms or the upstairs bedroom suite. Private get away in the back yard with the in ground, heated pool, hot tub, and beautiful stone patio with fireplace! Roof 2018, Garage Doors 2020, Hot Tub replaced 2021, Pool Pump 2022, Refrigerator 2022, New Pool Filter System 2023.
Closed
$609,000
3441 Marynoel Ave, Bettendorf, IA 52722
5beds
4,495sqft
Townhouse, Single Family Residence
Built in 2001
0.27 Acres Lot
$658,500 Zestimate®
$135/sqft
$4,067 Estimated rent
Home value
$658,500
$626,000 - $691,000
$4,067/mo
Zestimate® history
Owner options
List your home for rent
$4,067/mo
Rent Zestimate®
Find your next renter with Zillow Rental Manager. Plus, with online applications, you can quickly screen prospective tenants – for free.
$4,067/mo
Rent Zestimate®
Refinance and save
$3,280/mo
Est. payment
Refinancing to a lower rate could help reduce your monthly payments and save thousands over the life of the loan.
$3,280/mo
Est. payment
Explore your selling options
Work with a Zillow partner agent
Leverage their expertise and Zillow's premium Showcase listings to get your home seen by more buyers.
Get startedList with your own agent
Get your home in front of millions of buyers by listing it on Zillow.
Learn how to do itSell it yourself
Take full control of how buyers see your home on Zillow by listing For Sale by Owner (FSBO).
List your homeWhat's special
Zillow last checked:
Listing updated:
Listed by:
Marna Nowack 563-340-7785,
Ruhl&Ruhl REALTORS Bettendorf
Bought with:
Cindy Lopez
RE/MAX Concepts Bettendorf
Source: MRED as distributed by MLS GRID,MLS#: QC4250669
Facts & features
Interior
Bedrooms & bathrooms
- Bedrooms: 5
- Bathrooms: 4
- Full bathrooms: 4
Rooms
- Room types: Attic
Primary bedroom
- Features: Flooring (Carpet), Bathroom (Full)
- Level: Main
- Area: 210 Square Feet
- Dimensions: 14x15
Bedroom 2
- Features: Flooring (Carpet)
- Level: Main
- Area: 165 Square Feet
- Dimensions: 11x15
Bedroom 3
- Features: Flooring (Carpet)
- Level: Main
- Area: 156 Square Feet
- Dimensions: 12x13
Bedroom 4
- Features: Flooring (Carpet)
- Level: Second
- Area: 176 Square Feet
- Dimensions: 11x16
Bedroom 5
- Features: Flooring (Carpet)
- Level: Basement
- Area: 180 Square Feet
- Dimensions: 12x15
Other
- Features: Flooring (Carpet)
- Level: Main
- Area: 209 Square Feet
- Dimensions: 11x19
Other
- Features: Flooring (Carpet)
- Level: Basement
- Area: 260 Square Feet
- Dimensions: 20x13
Dining room
- Features: Flooring (Tile)
- Level: Main
- Area: 168 Square Feet
- Dimensions: 12x14
Great room
- Features: Flooring (Carpet)
- Level: Main
- Area: 238 Square Feet
- Dimensions: 14x17
Kitchen
- Features: Kitchen (Eating Area-Breakfast Bar, Island, Pantry), Flooring (Tile)
- Level: Main
- Area: 169 Square Feet
- Dimensions: 13x13
Laundry
- Features: Flooring (Tile)
- Level: Main
- Area: 64 Square Feet
- Dimensions: 8x8
Office
- Features: Flooring (Carpet)
- Level: Basement
- Area: 143 Square Feet
- Dimensions: 11x13
Recreation room
- Features: Flooring (Carpet)
- Level: Basement
- Area: 676 Square Feet
- Dimensions: 26x26
Appliances
- Included: Dishwasher, Disposal, Dryer, Range, Refrigerator, Washer, Gas Water Heater
Features
- Built-in Features, Vaulted Ceiling(s), Wet Bar
- Basement: Egress Window,Daylight
- Number of fireplaces: 2
- Fireplace features: Gas Log, Family Room, Great Room, Other
Interior area
- Total interior livable area: 4,495 sqft
Property
Parking
- Total spaces: 3
- Parking features: Garage Door Opener, Attached, Guest, On Street, Garage Faces Side, Garage
- Attached garage spaces: 3
- Has uncovered spaces: Yes
Features
- Stories: 1.5
- Patio & porch: Deck, Patio
- Pool features: In Ground
- Has spa: Yes
- Spa features: Outdoor Hot Tub
- Fencing: Fenced
Lot
- Size: 0.27 Acres
- Dimensions: 78 x 150
- Features: Level
Details
- Parcel number: 84035218
- Zoning: Resid
- Other equipment: Central Vacuum
Construction
Type & style
- Home type: Townhouse
- Property subtype: Townhouse, Single Family Residence
Materials
- Vinyl Siding
- Foundation: Concrete Perimeter
Condition
- New construction: No
- Year built: 2001
Utilities & green energy
- Sewer: Public Sewer
- Water: Public
- Utilities for property: Cable Available
Community & HOA
Community
- Subdivision: Valleywynds
Location
- Region: Bettendorf
Financial & listing details
- Price per square foot: $135/sqft
- Tax assessed value: $632,800
- Annual tax amount: $9,306
- Date on market: 2/2/2026
- Listing terms: Conventional
Price history
| Date | Event | Price |
|---|---|---|
| 5/31/2024 | Sold | $609,000-1.8%$135/sqft |
Source:  MRED as distributed by MLS GRID #QC4250669 Report a problem MRED as distributed by MLS GRID #QC4250669 Report a problem | ||
| 3/18/2024 | Pending sale | $619,900$138/sqft |
Source:  RMLS Alliance as distributed by MLS GRID #QC4250669 Report a problem RMLS Alliance as distributed by MLS GRID #QC4250669 Report a problem | ||
| 3/13/2024 | Listed for sale | $619,900+15.9%$138/sqft |
Source: RMLS Alliance as distributed by MLS GRID #QC4250669 Report a problem | ||
| 8/20/2020 | Sold | $535,000-2.7%$119/sqft |
Source: Public Record Report a problem | ||
| 7/6/2020 | Pending sale | $550,000$122/sqft |
Source: RE/MAX River Cities #QC4212587 Report a problem | ||
| 2/18/2020 | Listed for sale | $550,000-3.3%$122/sqft |
Source: Mel Foster Co. I74 #QC4209416 Report a problem | ||
| 10/28/2019 | Listing removed | $569,000$127/sqft |
Source: Realty One Group Opening Doors #QC540 Report a problem | ||
| 9/9/2019 | Price change | $569,000-0.2%$127/sqft |
Source: Realty One Group Opening Doors #QC540 Report a problem | ||
| 9/8/2019 | Price change | $569,900+0.2%$127/sqft |
Source: Owner Report a problem | ||
| 6/5/2019 | Price change | $569,000-4.8%$127/sqft |
Source: Owner Report a problem | ||
| 3/13/2019 | Listed for sale | $597,500$133/sqft |
Source: Owner Report a problem | ||
Public tax history
| Year | Property taxes | Tax assessment |
|---|---|---|
| 2025 | $9,238 +0.2% | $632,800 +5.5% |
| 2024 | $9,218 -0.9% | $600,000 |
| 2023 | $9,306 +1% | $600,000 +15.3% |
| 2022 | $9,210 +15.8% | $520,360 |
| 2021 | $7,950 -0.4% | $520,360 +22.2% |
| 2020 | $7,979 -1.2% | $425,990 -0.4% |
| 2019 | $8,073 +4.1% | $427,860 |
| 2018 | $7,756 | $427,860 |
| 2017 | $7,756 +3.5% | $427,860 +5.1% |
| 2016 | $7,494 | $406,910 +4.5% |
| 2015 | $7,494 +3.3% | $389,290 |
| 2014 | $7,256 | $389,290 |
| 2013 | $7,256 +1.8% | -- |
| 2012 | $7,128 +24.3% | $392,950 +2.8% |
| 2009 | $5,736 +4.9% | $382,260 |
| 2008 | $5,468 +4.2% | $382,260 |
| 2007 | $5,246 +0.7% | -- |
| 2006 | $5,212 +1.3% | -- |
| 2005 | $5,146 +18.2% | -- |
| 2003 | $4,352 +29.9% | -- |
| 2002 | $3,350 +55733.3% | -- |
| 2001 | $6 | -- |
Find assessor info on the county website
Neighborhood: 52722
Nearby homes
- $637,9005 bd4 ba2.6k sqft3457 Marynoel Ave, Bettendorf, IA 52722Off Market
- $514,6005 bd3 ba2.3k sqft3423 Marynoel Ave, Bettendorf, IA 52722Off Market
- $610,0005 bd5 ba2.8k sqft3405 Marynoel Ave, Bettendorf, IA 52722Sold
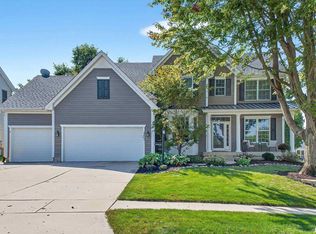
- $478,2004 bd2 ba2.2k sqft3442 Saint James Ave, Bettendorf, IA 52722Off Market
- $571,7005 bd3 ba2.7k sqft3471 Marynoel Ave, Bettendorf, IA 52722Off Market
- $470,5003 bd3 ba1.8k sqft3426 Saint James Ave, Bettendorf, IA 52722Off Market
- $467,8004 bd2 ba2.2k sqft3456 Saint James Ave, Bettendorf, IA 52722Off Market
- $520,3004 bd4 ba2.5k sqft3442 Marynoel Ave, Bettendorf, IA 52722Off Market
Nearby schools
GreatSchools rating
- 10/10Hopewell ElementaryGrades: PK-6Distance: 0.4 mi
- 7/10Pleasant Valley Junior High SchoolGrades: 7-8Distance: 4.9 mi
- 8/10Pleasant Valley High SchoolGrades: 9-12Distance: 2.3 mi
Schools provided by the listing agent
- Elementary: Pleasant Valley
- Middle: Pleasant Valley
- High: Pleasant Valley
Source: MRED as distributed by MLS GRID. This data may not be complete. We recommend contacting the local school district to confirm school assignments for this home.


Get pre-qualified for a loan
At Zillow Home Loans, we can pre-qualify you in as little as 5 minutes with no impact to your credit score.An equal housing lender. NMLS #10287.
Sell for more on Zillow
Get a Zillow Showcase℠ listing at no additional cost and you could sell for .
$658,500
2% more
+$13,170
With Zillow Showcase(estimated)
$671,670
- Iowa
- Scott County
- Bettendorf
- 52722
- 3441 Marynoel Ave
Nearby cities
Nearby zip codes
Other Bettendorf Topics
