Welcome to Millbrook! This fantastic 3 bedroom, 3 bath corner/end unit is located directly across the street from the park complete with a ballfield, walking trails and a playground. This unit has a beautiful functional kitchen with custom backsplash, large center island with granite top, breakfast bar and stainless steel appliances. The large living room has lots of natural light and there is a main floor half bath. The upper level has a huge primary suite with a walk-in closet. The primary bath has a double vanity and large shower. There are two more generous sized bedrooms upstairs as well served by a full bath. You'll love the large loft area and bedroom level laundry! This unit has a new furnace in 2022, water heater in 2026 and water softener in 2021. The patio is large enough for entertaining and plenty of extra parking across the street for guests.
Active
Price cut: $15K (9/14)
$335,000
3441 Maureen Ln, Stillwater, MN 55082
3beds
1,822sqft
(TH) Side x Side
Built in 2008
1,873 Square Feet Lot
$334,800 Zestimate®
$184/sqft
$369/mo HOA
What's special
- 62 days
- 368
- 23
Zillow last checked:
Listing updated:
Listed by:
Darryn A Sanders 651-428-4346,
RE/MAX Results
Source: NorthstarMLS as distributed by MLS GRID,MLS#: 7139214
Facts & features
Interior
Bedrooms & bathrooms
- Bedrooms: 3
- Bathrooms: 3
- Full bathrooms: 1
- 3/4 bathrooms: 1
- 1/2 bathrooms: 1
Bedroom
- Level: Upper
- Area: 338 Square Feet
- Dimensions: 26x13
Bedroom 2
- Level: Upper
- Area: 173.79 Square Feet
- Dimensions: 16'2"x10'9"
Bedroom 3
- Level: Upper
- Area: 156.25 Square Feet
- Dimensions: 15x10'5"
Dining room
- Level: Main
- Area: 118.56 Square Feet
- Dimensions: 7'4"x16'2"
Family room
- Level: Upper
- Area: 2132 Square Feet
- Dimensions: 16"4"x13
Kitchen
- Level: Main
- Area: 138.76 Square Feet
- Dimensions: 8'7"x16'2"
Living room
- Level: Main
- Area: 203 Square Feet
- Dimensions: 12x16'11"
Patio
- Level: Main
- Area: 128 Square Feet
- Dimensions: 8x16
Storage
- Level: Main
- Area: 40 Square Feet
- Dimensions: 5x8
Heating
- Forced Air
Cooling
- Central Air
Appliances
- Included: Dishwasher, Disposal, Dryer, Gas Water Heater, Microwave, Range, Stainless Steel Appliance(s), Washer, Water Softener Owned
- Laundry: Laundry Closet
Features
- Basement: None
- Has fireplace: No
Interior area
- Total structure area: 1,822
- Total interior livable area: 1,822 sqft
- Finished area above ground: 1,822
- Finished area below ground: 0
Video & virtual tour
Property
Parking
- Total spaces: 2
- Parking features: Attached, Asphalt, Garage Door Opener, Guest, Insulated Garage
- Attached garage spaces: 2
- Has uncovered spaces: Yes
- Details: Garage Dimensions (21'1"x17'9"), Garage Door Height (7), Garage Door Width (19)
Accessibility
- Accessibility features: None
Features
- Levels: Two
- Stories: 2
- Patio & porch: Patio
Lot
- Size: 1,873 Square Feet
- Dimensions: 44 x 43
- Features: Corner Lot, Tree Coverage - Medium
Details
- Foundation area: 922
- Parcel number: 1903020210046
- Zoning description: Residential-Single Family
Construction
Type & style
- Home type: Townhouse
- Property subtype: (TH) Side x Side
- Attached to another structure: Yes
Materials
- Frame
- Roof: Age Over 8 Years,Architectural Shingle
Condition
- New construction: No
- Year built: 2008
Utilities & green energy
- Electric: 100 Amp Service
- Gas: Natural Gas
- Sewer: City Sewer/Connected
- Water: City Water/Connected
Community & HOA
Community
- Security: Fire Sprinkler System
- Subdivision: Millbrook
HOA
- Has HOA: Yes
- Amenities included: Fire Sprinkler System, In-Ground Sprinkler System
- Services included: Hazard Insurance, Lawn Care, Professional Mgmt, Sanitation, Sewer, Snow Removal
- HOA fee: $369 monthly
- HOA name: Associa
- HOA phone: 763-225-6400
Location
- Region: Stillwater
Financial & listing details
- Price per square foot: $184/sqft
- Tax assessed value: $318,700
- Annual tax amount: $3,692
- Date on market: 9/8/2026
- Road surface type: Paved
Estimated market value
$334,800
$318,000 - $352,000
$2,531/mo
Price history
| Date | Event | Price |
|---|---|---|
| 9/14/2026 | Price change | $335,000-4.3%$184/sqft |
Source:  NorthstarMLS as distributed by MLS GRID #7139214 Report a problem | ||
| 9/10/2026 | Listed for sale | $350,000+62.8%$192/sqft |
Source: NorthstarMLS as distributed by MLS GRID #7139214 Report a problem | ||
| 11/22/2016 | Sold | $215,000$118/sqft |
Source: Public Record Report a problem | ||
| 8/31/2016 | Sold | $215,000-4.4%$118/sqft |
Source: NorthstarMLS as distributed by MLS GRID #4740898 Report a problem | ||
| 7/18/2016 | Listed for sale | $224,900+7.9%$123/sqft |
Source: Keller Williams Premier Realty #4740898 Report a problem | ||
| 7/31/2015 | Sold | $208,500-0.7%$114/sqft |
Source: NorthstarMLS as distributed by MLS GRID #4585217 Report a problem | ||
| 4/15/2015 | Pending sale | $210,000$115/sqft |
Source: Edina Realty, Inc., a Berkshire Hathaway affiliate #4585217 Report a problem | ||
| 4/15/2015 | Listed for sale | $210,000+0.7%$115/sqft |
Source: Edina Realty, Inc., a Berkshire Hathaway affiliate #4585217 Report a problem | ||
| 4/14/2015 | Sold | $208,500+1.8%$114/sqft |
Source: Agent Provided Report a problem | ||
| 2/8/2014 | Listing removed | $204,900$112/sqft |
Source: RE/MAX Results #4444408 Report a problem | ||
| 2/4/2014 | Listed for sale | $204,900+2.5%$112/sqft |
Source: RE/MAX Results #4444408 Report a problem | ||
| 10/3/2013 | Listing removed | $200,000$110/sqft |
Source: RE/MAX Results #4391787 Report a problem | ||
| 8/16/2013 | Price change | $200,000-2.4%$110/sqft |
Source: RE/MAX Results #4391787 Report a problem | ||
| 7/18/2013 | Listed for sale | $204,900$112/sqft |
Source: RE/MAX Results #4391787 Report a problem | ||
Public tax history
| Year | Property taxes | Tax assessment |
|---|---|---|
| 2025 | $3,630 +3.9% | $318,700 +0.5% |
| 2024 | $3,494 +13.1% | $317,200 +13.5% |
| 2023 | $3,090 +2.7% | $279,500 +15.5% |
| 2022 | $3,008 +8.2% | $242,000 -5.5% |
| 2021 | $2,780 | $256,200 +5.4% |
| 2020 | $2,780 | $243,100 |
| 2019 | $2,780 | $243,100 +11% |
| 2018 | $2,780 +7.2% | $219,000 +8.1% |
| 2017 | $2,594 +9.5% | $202,600 +7.8% |
| 2016 | $2,368 +3.4% | $187,900 +20.8% |
| 2015 | $2,290 | $155,500 +24.1% |
| 2013 | $2,290 +20.1% | $125,300 -4.3% |
| 2012 | $1,906 | $130,900 -7.7% |
| 2011 | $1,906 +2% | $141,800 -22% |
| 2010 | $1,868 +712.2% | $181,900 |
| 2009 | $230 | -- |
Find assessor info on the county website
Monthly payment
Est. payment
Payment breakdown
Explore the cost of this home by adjusting the details. Changes won't be saved.Climate risks
Neighborhood: 55082


Similar homes
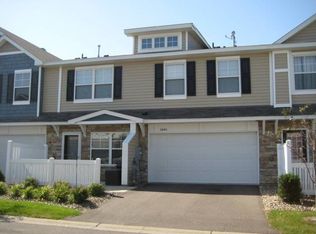
- $315,0002 bd3 ba1.6k sqft1208 Timber Way, Stillwater, MN 55082For Sale

 MLS ID #7114544, Colin Burkholder, Pemberton RE. NorthstarMLS as distributed by MLS GRID
- $254,9003 bd2 ba1.5k sqft3604 Abercrombie Ln, Stillwater, MN 55082For Sale
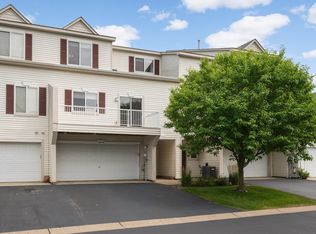 MLS ID #7146896, Scott M. Hutchinson, Re/Max Advantage Plus. NorthstarMLS as distributed by MLS GRID
- $449,9004 bd3 ba2.6k sqft1347 Benson Blvd E, Stillwater, MN 55082For Sale
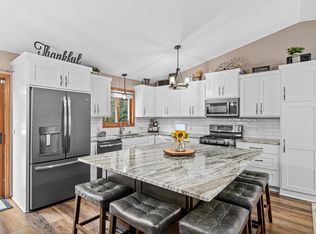 MLS ID #7169403, Dareian Paine, Edina Realty, Inc.. NorthstarMLS as distributed by MLS GRID
- $369,0003 bd4 ba2.5k sqft629 Sutherland Dr, Woodbury, MN 55129For Sale
 MLS ID #7170719, Stephen R. Minikel, Weichert, Realtors-Advantage. NorthstarMLS as distributed by MLS GRID
- $320,0003 bd3 ba1.6k sqft2729 Century Ct, White Bear Lake, MN 55110For SaleMLS ID #7137645, Brian M Busse, eXp Realty. NorthstarMLS as distributed by MLS GRID
- $339,0003 bd3 ba1.9k sqft3395 Cherry Ln Unit A, Woodbury, MN 55129For SaleMLS ID #7144561, Rajendran Govardhanlal Goud, Bridge Realty, LLC. NorthstarMLS as distributed by MLS GRID
- $325,0003 bd3 ba1.7k sqft3429 125th Dr NE Unit E, Blaine, MN 55449For SaleMLS ID #7167619, David Forsythe, Edina Realty, Inc.. NorthstarMLS as distributed by MLS GRID
- $365,0003 bd4 ba2.4k sqft594 Sutherland Dr, Woodbury, MN 55129For SaleMLS ID #7163548, Tam Le, eXp Realty. NorthstarMLS as distributed by MLS GRID
- $320,0003 bd3 ba2k sqft2694 County Road H2, Mounds View, MN 55112For SaleMLS ID #6796814, Marcia A. Hernick, Edina Realty, Inc.. NorthstarMLS as distributed by MLS GRID
- $340,0002 bd2 ba1.4k sqft10478 Bay View Ln, Woodbury, MN 55129For SaleMLS ID #7121189, Warren Wessel, GRI, Keller Williams Premier Realty. NorthstarMLS as distributed by MLS GRID
- $315,0002 bd3 ba1.6k sqft3425 Hazel Trl Unit D, Woodbury, MN 55129For SaleMLS ID #7142696, Steven Tuan-Kiet Cao, RE/MAX Results. NorthstarMLS as distributed by MLS GRID
- $299,9004 bd3 ba1.9k sqft5142 French Dr, Hugo, MN 55038For SaleMLS ID #7158405, Daniel Sibinski, Keller Williams Classic Realty. NorthstarMLS as distributed by MLS GRID
- $369,5003 bd4 ba2.3k sqft14633 Victor Hugo Blvd N Unit 4, Hugo, MN 55038For SaleMLS ID #7148165, Ron S Karon, RE/MAX Results. NorthstarMLS as distributed by MLS GRID
- $290,0002 bd2 ba1.7k sqft6936 Lake Ter E, Woodbury, MN 55125For SaleMLS ID #7136513, Sonali Vora, Coldwell Banker Realty - Southwest Regional. NorthstarMLS as distributed by MLS GRID
- $300,0002 bd3 ba1.7k sqft4470 Rosemary Way Unit 8, Hugo, MN 55038For SaleMLS ID #7160126, Trenton J Hogg, Redfin Corporation. NorthstarMLS as distributed by MLS GRID
- $300,0003 bd3 ba1.7k sqft3776 Hazel Trl Unit C, Woodbury, MN 55129For SaleMLS ID #7121863, Justyna M. Johnson, eXp Realty. NorthstarMLS as distributed by MLS GRID
- $350,0002 bd2 ba1.4k sqft689 Lake View Echo, Woodbury, MN 55129For SaleMLS ID #7160420, Carrie E Augst, Lakes Area Realty. NorthstarMLS as distributed by MLS GRID
- $315,0003 bd3 ba1.9k sqft621 Village Pkwy, Circle Pines, MN 55014For SaleMLS ID #7144288, Christopher Fritch, eXp Realty. NorthstarMLS as distributed by MLS GRID
- $340,0003 bd3 ba2.4k sqft1523 S Bavarian Pass, Fridley, MN 55432For SaleMLS ID #7158128, Ellyn Sternberg, Edina Realty, Inc.. NorthstarMLS as distributed by MLS GRID
- $325,0002 bd2 ba1.5k sqft7929 Barrymore Ln, Woodbury, MN 55125For SaleMLS ID #7141066, Housley Homes, Keller Williams Premier Realty. NorthstarMLS as distributed by MLS GRID
