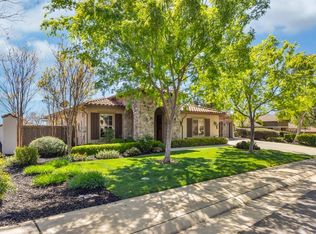
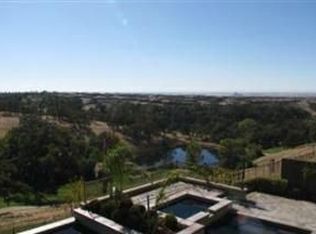
Perched on a premier hilltop lot in the gated Verdera community, 3441 Monteverde Drive offers breathtaking panoramic views of Catta Verdera Golf Course, rolling hills, city lights, and surrounding luxury estates. This former JTS Communities model is a rare single-story Mediterranean-style residence with approx. 3,700 SF of living space, a private casita, and a 15,721 SF elevated lot designed to capture unforgettable sunsets and evening ambiance. Warm gold-tone stucco, stone archways, and a classic terracotta tile roof create timeless curb appeal. A formal covered entry leads into a dramatic rotunda foyer featuring marble inlay flooring, a hand-painted ceiling, elegant sconces, and a statement chandelier. Travertine floors flow through the main living areas, setting the tone for refined indoor-outdoor living. To the left of the entry is a private office or den with hardwood floors, wood-clad walls, built-in shelving, and a double-sided gas fireplace. To the right, a designer powder bath showcases Venetian plaster walls, hexagon marble flooring, custom mirror, and chandelier lighting. The formal dining room is ideal for entertaining, featuring exposed wood beams, a gas fireplace with hand-painted built-ins, illuminated olive trees, and three French doors opening to a private courtyard for seamless alfresco dining. The Owner's Suite is a true retreat with hardwood floors, fireplace, custom built-ins, and expansive glass sliders framing sunset views. The spa-inspired bath offers a soaking tub wrapped in gold-tone granite with bronze inlays, dual vanities, a step-down shower with bench and dual heads, and a walk-through custom closet. The fully remodeled kitchen and bar represent over $100,000 in upgrades and feature natural quartzite stone counters and illuminated backsplash, custom cabinetry, GE Monogram six-burner range, double ovens, 5 in one microwave, prep sink, chef's sink, and dual Zephyr wine refrigerators. The Great Room includes wood-beamed ceilings, raised hearth fireplace, built-in entertainment center, stone wine cellar, surround sound, and walls of glass opening to the resort-style backyard with infinity pool, spa, pergola, fire pit, and courtyard. Additional features include two separate two-car garages (one with mini-split), owned solar, Milgard windows, Andersen doors, laundry room with oversized pantry and second refrigerator, and a private casita above the garage with its own entrance, patio, and bath. ***See website for all details.
Closed
$1,715,000
3441 Monteverde Dr, Lincoln, CA 95648
4beds
3,702sqft
Single Family Residence
Built in 2004
0.36 Acres Lot
$1,757,000 Zestimate®
$463/sqft
$4,815 Estimated rent
Home value
$1,757,000
$1.67M - $1.84M
$4,815/mo
Zestimate® history
Owner options
List your home for rent
$4,815/mo
Rent Zestimate®
Find your next renter with Zillow Rental Manager. Plus, with online applications, you can quickly screen prospective tenants – for free.
$4,815/mo
Rent Zestimate®
Refinance and save
$11,360/mo
Est. payment
Refinancing to a lower rate could help reduce your monthly payments and save thousands over the life of the loan.
$11,360/mo
Est. payment
Explore your selling options
Work with a Zillow partner agent
Leverage their expertise and Zillow's premium Showcase listings to get your home seen by more buyers.
Get startedList with your own agent
Get your home in front of millions of buyers by listing it on Zillow.
Learn how to do itSell it yourself
Take full control of how buyers see your home on Zillow by listing For Sale by Owner (FSBO).
List your homeWhat's special
Private casitaIlluminated olive treesTimeless curb appealElegant sconcesStone archwaysMarble inlay flooringStatement chandelier
Zillow last checked:
Listing updated:
Listed by:
Brenda Williams DRE #01342194 916-517-2300,
Brenda Brown Luxury Homes, Inc
Bought with:
Susan Bennett, DRE #02054085
Nick Sadek Sotheby's International Realty
Source: MetroList Services of CA,MLS#: 226011139Originating MLS: MetroList Services, Inc.
Facts & features
Interior
Bedrooms & bathrooms
- Bedrooms: 4
- Bathrooms: 5
- Full bathrooms: 4
- Partial bathrooms: 1
Rooms
- Room types: Master Bathroom, Master Bedroom, Den, Dining Room, Great Room, Guest Quarters, Wine Cellar, Kitchen, Wine Storage Area, Laundry
Primary bedroom
- Features: Outside Access, Sitting Area
Primary bathroom
- Features: Shower Stall(s), Double Vanity, Soaking Tub, Granite Counters, Stone, Multiple Shower Heads, Walk-In Closet(s), Window
Dining room
- Features: Breakfast Nook, Formal Room, Bar, Dining/Living Combo
Kitchen
- Features: Breakfast Room, Pantry Closet, Quartz Counter, Island w/Sink
Heating
- Central, Fireplace Insert, Fireplace(s), MultiUnits, Zoned, Natural Gas
Cooling
- Ceiling Fan(s), Central Air, Multi Units, Zoned
Appliances
- Included: Free-Standing Gas Range, Built-In Gas Oven, Gas Water Heater, Built-In Refrigerator, Range Hood, Dishwasher, Disposal, Microwave, Double Oven, Self Cleaning Oven, Wine Refrigerator, Free-Standing Gas Oven
- Laundry: Laundry Room, Cabinets, Sink, Hookups Only, Inside Room
Features
- Central Vac Plumbed
- Flooring: Stone, Tile, Marble, Wood
- Number of fireplaces: 5
- Fireplace features: Master Bedroom, Den, Dining Room, Outside, Family Room
Interior area
- Total interior livable area: 3,702 sqft
Property
Parking
- Total spaces: 4
- Parking features: Attached, Garage Faces Front, Garage Faces Side, Workshop in Garage, Interior Access, Gated, Driveway
- Attached garage spaces: 4
- Has uncovered spaces: Yes
Features
- Exterior features: Outdoor Grill, Uncovered Courtyard, Fire Pit
- Has private pool: Yes
- Pool features: In Ground, On Lot, Pool Sweep, Pool/Spa Combo, Gunite
- Fencing: Back Yard,Metal,Wood,Gated Driveway/Sidewalks
- Frontage type: Golf Course
Lot
- Size: 0.36 Acres
- Features: Adjacent to Golf Course, Auto Sprinkler F&R
Details
- Additional structures: Shed(s)
- Parcel number: 337050018000
- Zoning description: Res
- Special conditions: Standard
- Other equipment: Audio/Video Prewired
Construction
Type & style
- Home type: SingleFamily
- Architectural style: Mediterranean
- Property subtype: Single Family Residence
Materials
- Stone, Stucco, Wall Insulation, Wood
- Foundation: Slab
- Roof: Spanish Tile
Condition
- Year built: 2004
Details
- Builder name: JTS
Utilities & green energy
- Sewer: Public Sewer
- Water: Meter on Site, Water District, Public
- Utilities for property: Public, Cable Connected, Electric, Solar, Internet Available, Natural Gas Available
Green energy
- Energy generation: Solar
Community & HOA
Community
- Features: Gated
HOA
- Has HOA: Yes
- Amenities included: Clubhouse, Golf Course, Trail(s)
- Services included: Management, Organized Activities, Maintenance Structure, Maintenance Grounds
- HOA fee: $434 monthly
Location
- Region: Lincoln
Financial & listing details
- Price per square foot: $463/sqft
- Tax assessed value: $1,632,000
- Annual tax amount: $18,464
- Price range: $1.7M - $1.7M
- Date on market: 1/30/2026
- Road surface type: Paved
Price history
| Date | Event | Price |
|---|---|---|
| 3/5/2026 | Sold | $1,715,000-2%$463/sqft |
Source: MetroList Services of CA #226011139 Report a problem | ||
| 2/2/2026 | Pending sale | $1,750,000$473/sqft |
Source: MetroList Services of CA #226011139 Report a problem | ||
| 1/30/2026 | Listed for sale | $1,750,000+3%$473/sqft |
Source: MetroList Services of CA #226011139 Report a problem | ||
| 12/1/2025 | Listing removed | $1,699,000$459/sqft |
Source: MetroList Services of CA #225068713 Report a problem | ||
| 10/11/2025 | Price change | $1,699,000-2.9%$459/sqft |
Source: MetroList Services of CA #225068713 Report a problem | ||
| 6/24/2025 | Listed for sale | $1,749,000$472/sqft |
Source: MetroList Services of CA #225068713 Report a problem | ||
| 6/12/2025 | Contingent | $1,749,000$472/sqft |
Source: MetroList Services of CA #225068713 Report a problem | ||
| 6/4/2025 | Listed for sale | $1,749,000+9.3%$472/sqft |
Source: MetroList Services of CA #225068713 Report a problem | ||
| 12/7/2023 | Sold | $1,600,000-3%$432/sqft |
Source: MetroList Services of CA #223101118 Report a problem | ||
| 11/10/2023 | Pending sale | $1,649,000$445/sqft |
Source: MetroList Services of CA #223101118 Report a problem | ||
| 10/19/2023 | Listed for sale | $1,649,000+18.2%$445/sqft |
Source: MetroList Services of CA #223101118 Report a problem | ||
| 3/8/2021 | Sold | $1,395,000-0.4%$377/sqft |
Source: HomeSmart Intl Solds #221002458_95648 Report a problem | ||
| 2/23/2021 | Pending sale | $1,399,995$378/sqft |
Source: HomeSmart ICARE Realty #221002458 Report a problem | ||
| 2/16/2021 | Listed for sale | $1,399,995$378/sqft |
Source: HomeSmart ICARE Realty #221002458 Report a problem | ||
| 2/10/2021 | Pending sale | $1,399,995$378/sqft |
Source: HomeSmart ICARE Realty #221002458 Report a problem | ||
| 2/6/2021 | Listed for sale | $1,399,995+27.4%$378/sqft |
Source: HomeSmart ICARE Realty #221002458 Report a problem | ||
| 6/13/2017 | Sold | $1,099,000$297/sqft |
Source: MetroList Services of CA #17028471 Report a problem | ||
| 5/15/2017 | Pending sale | $1,099,000$297/sqft |
Source: Lyon Real Estate #17028471 Report a problem | ||
| 5/13/2017 | Listed for sale | $1,099,000+34%$297/sqft |
Source: Lyon Real Estate #17028471 Report a problem | ||
| 4/18/2012 | Sold | $820,000+56.9%$222/sqft |
Source: MetroList Services of CA #12016184 Report a problem | ||
| 3/6/2012 | Sold | $522,500-69.1%$141/sqft |
Source: Public Record Report a problem | ||
| 9/12/2005 | Sold | $1,692,000$457/sqft |
Source: Public Record Report a problem | ||
Public tax history
| Year | Property taxes | Tax assessment |
|---|---|---|
| 2025 | $18,464 +1.2% | $1,632,000 +2% |
| 2024 | $18,244 +19.2% | $1,600,000 +26.5% |
| 2023 | $15,300 -10.1% | $1,265,000 -11.1% |
| 2022 | $17,027 +18.1% | $1,422,900 +20.8% |
| 2021 | $14,414 +0.5% | $1,178,348 +1% |
| 2020 | $14,344 | $1,166,266 +2% |
| 2019 | $14,344 +4.7% | $1,143,399 +2% |
| 2018 | $13,704 +33.6% | $1,120,980 +40.3% |
| 2017 | $10,260 +0.4% | $799,000 |
| 2016 | $10,215 +13.1% | $799,000 +15.6% |
| 2015 | $9,035 +14.6% | $691,000 +18.3% |
| 2014 | $7,886 | $584,000 +6% |
| 2013 | -- | $551,000 +0.2% |
| 2012 | -- | $550,000 +7.2% |
| 2011 | -- | $513,000 +1% |
| 2010 | -- | $507,749 -65.4% |
| 2009 | -- | $1,466,954 |
| 2008 | -- | $1,466,954 |
| 2007 | -- | $1,466,954 -13.3% |
| 2006 | -- | $1,691,990 +135.7% |
| 2005 | -- | $717,941 +1063.5% |
| 2004 | -- | $61,707 |
Find assessor info on the county website
Neighborhood: 95648
Nearby homes
- $972,7002 bd3 ba2.9k sqft3421 Monteverde Dr, Lincoln, CA 95648Off Market
- $1,413,7005 bd4 ba4k sqft3461 Monteverde Dr, Lincoln, CA 95648Off Market

- $1,250,0004 bd4 ba3.2k sqft3401 Monteverde Dr, Lincoln, CA 95648Sold
- $1,621,7006 bd4 ba5.4k sqft3481 Monteverde Dr, Lincoln, CA 95648Off Market
- $1,396,7006 bd4 ba5.4k sqft3440 Monteverde Dr, Lincoln, CA 95648Off Market
- $1,506,6006 bd4 ba5.4k sqft3420 Monteverde Dr, Lincoln, CA 95648Off Market
- $1,182,6005 bd5 ba4.1k sqft3460 Monteverde Dr, Lincoln, CA 95648Off Market
- $1,041,7004 bd3 ba2.9k sqft3400 Monteverde Dr, Lincoln, CA 95648Off Market
Nearby schools
GreatSchools rating
- 9/10Twelve Bridges Elementary SchoolGrades: K-5Distance: 2 mi
- 9/10Twelve Bridges Middle SchoolGrades: 6-8Distance: 2.9 mi
- 8/10Twelve Bridges High SchoolGrades: 9-12Distance: 2.9 mi
Get a cash offer in 3 minutes
Find out how much your home could sell for in as little as 3 minutes with a no-obligation cash offer.
Estimated market value
$1,757,000
Get a cash offer in 3 minutes
Find out how much your home could sell for in as little as 3 minutes with a no-obligation cash offer.
Estimated market value
$1,757,000
- California
- Placer County
- Lincoln
- 95648
- 3441 Monteverde Dr
Nearby cities
Nearby zip codes
Other Lincoln Topics
