Available for the first time in 25 years, this STUNNING Tom Lantz-designed CUSTOM BUILT home has been meticulously cared for and features high quality improvements + updates throughout! Situated on an oversized interior corner lot dotted with mature trees, this homes facade commands attention! From the front door, you're just one block from highly sought after Mathews Elementary, Prairie Meadow Park + Davis Library and why commute? It's a short 10 minute drive to Legacy West and Plano's Fortune 500 Corporate corridor! Aggregate circle drive leads you straight to the front door and you'll be IMPRESSED from the moment you enter the two-story foyer with polished marble floors. Formal Living features a floor-to-ceiling double stacked fireplace with gas logs and a wall of windows overlooking the pool+spa, landscaped yard and gardens! There is even a grass play area for kids and pets! Known for his incredible millwork and custom moldings, the builder's signature fluted trim, dentil crown moldings and wainscotting will WOW you in every room! Expertly designed C-shape floorplan offers views of the pool from all major rooms and efficiently incorporates all of the spaces the modern family needs including a first level Primary Bedroom; split 5th Bedroom or Study with adjacent full bath; Open Kitchen and HUGE Family Room with another fireplace and walk-in wet bar and then upstairs: THREE spacious secondary bedrooms + TWO beautifully updated baths. Island Kitchen features Kitchen Aid Stainless appliances including 5 burner gas cooktop vented to exterior and double ovens. Hard-to-find oversized THREE CAR garage with storage galore completes the full package!The owner spared no expense on big ticket improvements: Class IV Composition Roof + Gutters with Leaf guards (9-2023); siding replaced with hardiboard (approx $25K); Water Heaters Replaced 2021 with 12-yr warranty; plantation shutters... They truly don't build them like this anymore; you will NOT be disappointed!
Sold
Price Unknown
3441 Mount Vernon Way, Plano, TX 75025
5beds
3,385sqft
Single Family Residence
Built in 1987
9,583 Square Feet Lot
$721,800 Zestimate®
$--/sqft
$4,600 Estimated rent
Home value
$721,800
$678,000 - $772,000
$4,600/mo
Zestimate® history
Owner options
List your home for rent
$4,600/mo
Rent Zestimate®
Find your next renter with Zillow Rental Manager. Plus, with online applications, you can quickly screen prospective tenants – for free.
$4,600/mo
Rent Zestimate®
Refinance and save
$200/mo
Est. payment
Refinancing to a lower rate could help reduce your monthly payments and save thousands over the life of the loan.
$200/mo
Est. payment
Explore your selling options
Work with a Zillow partner agent
Leverage their expertise and Zillow's premium Showcase listings to get your home seen by more buyers.
Get startedList with your own agent
Get your home in front of millions of buyers by listing it on Zillow.
Learn how to do itSell it yourself
Take full control of how buyers see your home on Zillow by listing For Sale by Owner (FSBO).
List your homeWhat's special
Landscaped yard and gardensC-shape floorplanOversized three car garageOversized interior corner lotMature treesSiding replaced with hardiboardFirst level primary bedroom
Zillow last checked:
Listing updated:
Listed by:
Jennifer Daniel 0427622 972-599-7000,
Keller Williams Legacy 972-599-7000
Bought with:
Karina Noor
LPT Realty, LLC
Source: NTREIS,MLS#: 20912560
Facts & features
Interior
Bedrooms & bathrooms
- Bedrooms: 5
- Bathrooms: 5
- Full bathrooms: 4
- 1/2 bathrooms: 1
Primary bedroom
- Features: Built-in Features, Dual Sinks, Double Vanity, En Suite Bathroom, Garden Tub/Roman Tub, Linen Closet, Sitting Area in Primary, Separate Shower, Walk-In Closet(s)
- Level: First
- Dimensions: 17 x 19
Bedroom
- Features: Split Bedrooms, Walk-In Closet(s)
- Level: First
- Dimensions: 11 x 12
Bedroom
- Features: Ceiling Fan(s), En Suite Bathroom, Split Bedrooms, Walk-In Closet(s)
- Level: Second
- Dimensions: 12 x 12
Bedroom
- Features: Ceiling Fan(s)
- Level: Second
- Dimensions: 14 x 10
Bedroom
- Level: Second
- Dimensions: 12 x 11
Breakfast room nook
- Features: Built-in Features
- Level: First
- Dimensions: 14 x 15
Dining room
- Level: First
- Dimensions: 12 x 15
Family room
- Features: Built-in Features, Fireplace
- Level: First
- Dimensions: 21 x 15
Kitchen
- Features: Built-in Features, Eat-in Kitchen, Granite Counters, Kitchen Island, Pantry, Walk-In Pantry
- Level: First
- Dimensions: 15 x 14
Living room
- Features: Fireplace
- Level: First
- Dimensions: 17 x 15
Utility room
- Features: Built-in Features, Utility Room, Utility Sink
- Level: First
- Dimensions: 6 x 8
Heating
- Central, Fireplace(s), Natural Gas, Zoned
Cooling
- Central Air, Ceiling Fan(s), Electric, Zoned
Appliances
- Included: Some Gas Appliances, Double Oven, Dishwasher, Electric Oven, Gas Cooktop, Disposal, Gas Water Heater, Microwave, Plumbed For Gas, Vented Exhaust Fan
- Laundry: Washer Hookup, Electric Dryer Hookup, Gas Dryer Hookup, Laundry in Utility Room
Features
- Wet Bar, Built-in Features, Chandelier, Cathedral Ceiling(s), Decorative/Designer Lighting Fixtures, Double Vanity, Eat-in Kitchen, Granite Counters, High Speed Internet, In-Law Floorplan, Kitchen Island, Open Floorplan, Pantry, Paneling/Wainscoting, Cable TV, Vaulted Ceiling(s), Wired for Data, Natural Woodwork, Walk-In Closet(s)
- Flooring: Carpet, Ceramic Tile, Marble, Tile
- Windows: Bay Window(s), Shutters, Window Coverings
- Has basement: No
- Number of fireplaces: 2
- Fireplace features: Family Room, Gas, Glass Doors, Gas Log, Gas Starter, Living Room, Masonry
Interior area
- Total interior livable area: 3,385 sqft
Property
Parking
- Total spaces: 3
- Parking features: Alley Access, Door-Single, Garage, Garage Door Opener, Oversized, Garage Faces Rear, Storage
- Attached garage spaces: 3
Features
- Levels: Two
- Stories: 2
- Patio & porch: Deck, Patio, Covered
- Exterior features: Rain Gutters
- Pool features: Gunite, Heated, In Ground, Lap, Outdoor Pool, Pool, Pool Sweep, Pool/Spa Combo
- Fencing: Wood
Lot
- Size: 9,583 Square Feet
- Dimensions: 72 x 121 x 119 x 86
- Features: Interior Lot, Irregular Lot, Landscaped, Subdivision, Sprinkler System
Details
- Parcel number: R222500F01601
- Other equipment: Irrigation Equipment
Construction
Type & style
- Home type: SingleFamily
- Architectural style: Traditional,Detached
- Property subtype: Single Family Residence
Materials
- Brick
- Foundation: Slab
- Roof: Composition
Condition
- Year built: 1987
Utilities & green energy
- Sewer: Public Sewer
- Water: Public
- Utilities for property: Sewer Available, Water Available, Cable Available
Community & HOA
Community
- Features: Fishing, Playground, Park
- Security: Security System Owned, Security System, Smoke Detector(s), Security Service
- Subdivision: Estates Of Forest Creek Ph V
HOA
- Has HOA: Yes
- HOA fee: $200 annually
- HOA name: EFCHOA
- HOA phone: 999-999-9999
Location
- Region: Plano
Financial & listing details
- Tax assessed value: $752,023
- Annual tax amount: $11,127
- Date on market: 5/16/2025
- Cumulative days on market: 4 days
- Listing terms: Cash,Conventional,VA Loan
Price history
| Date | Event | Price |
|---|---|---|
| 6/12/2025 | Sold | -- |
Source: NTREIS #20912560 Report a problem | ||
| 6/10/2025 | Pending sale | $750,000$222/sqft |
Source: NTREIS #20912560 Report a problem | ||
| 5/23/2025 | Contingent | $750,000$222/sqft |
Source: NTREIS #20912560 Report a problem | ||
| 5/16/2025 | Listed for sale | $750,000$222/sqft |
Source: NTREIS #20912560 Report a problem | ||
Public tax history
| Year | Property taxes | Tax assessment |
|---|---|---|
| 2026 | -- | $752,023 +3.9% |
| 2025 | $4,448 -13% | $723,963 +10% |
| 2024 | $5,111 -3.1% | $658,148 +10% |
| 2023 | $5,272 -31% | $598,316 +10% |
| 2022 | $7,643 | $543,924 +10% |
| 2021 | $7,643 +0.1% | $494,476 +4.6% |
| 2020 | $7,635 +0.5% | $472,870 +7% |
| 2019 | $7,594 0% | $441,870 +2.8% |
| 2018 | $7,596 -0.6% | $429,753 -0.5% |
| 2017 | $7,643 | $432,027 +7.7% |
| 2016 | $7,643 +0.1% | $400,994 +3.6% |
| 2015 | $7,632 | $387,067 +5.7% |
| 2014 | $7,632 | $366,106 +6.9% |
| 2013 | -- | $342,571 +2.5% |
| 2012 | -- | $334,156 -0.3% |
| 2011 | -- | $335,186 +5.7% |
| 2010 | -- | $317,185 -6.4% |
| 2009 | -- | $338,861 +2% |
| 2008 | -- | $332,164 -0.4% |
| 2007 | -- | $333,379 +3.2% |
| 2006 | -- | $323,060 +2.7% |
| 2005 | -- | $314,464 +1.7% |
| 2004 | -- | $309,172 -3.3% |
| 2003 | -- | $319,886 +2% |
| 2002 | -- | $313,493 +4.5% |
| 2001 | -- | $299,881 +6.9% |
| 2000 | -- | $280,527 |
Find assessor info on the county website
Neighborhood: Forest Creek
Nearby homes
- $663,3004 bd3 ba2.8k sqft3437 Mount Vernon Way, Plano, TX 75025Off Market
- $839,1005 bd5 ba4.6k sqft7504 Breakers Ln, Plano, TX 75025Off Market
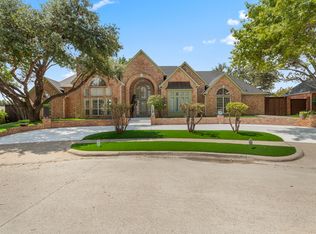
- $765,7004 bd4 ba3.2k sqft3433 Mount Vernon Way, Plano, TX 75025Off Market
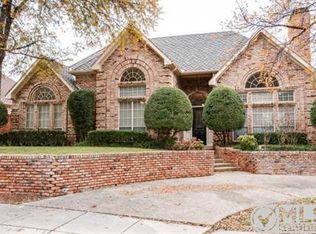
- $695,3004 bd4 ba2.9k sqft7501 Breakers Ln, Plano, TX 75025Off Market
- $662,8004 bd4 ba3.2k sqft3436 Mount Vernon Way, Plano, TX 75025Off Market
- $881,4005 bd3 ba4.2k sqft7505 Breakers Ln, Plano, TX 75025Off Market
- $800,9004 bd3 ba3.2k sqft3432 Mount Vernon Way, Plano, TX 75025Off Market
- $802,7004 bd4 ba4k sqft7601 Madewood Ln, Plano, TX 75025Off Market
Nearby schools
GreatSchools rating
- 10/10Mathews Elementary SchoolGrades: PK-5Distance: 0.2 mi
- 9/10Schimelpfenig Middle SchoolGrades: 6-8Distance: 1.3 mi
- 7/10Plano Senior High SchoolGrades: 11-12Distance: 3.5 mi
Schools provided by the listing agent
- Elementary: Mathews
- Middle: Schimelpfe
- High: Clark
- District: Plano ISD
Source: NTREIS. This data may not be complete. We recommend contacting the local school district to confirm school assignments for this home.
Get a cash offer in 3 minutes
Find out how much your home could sell for in as little as 3 minutes with a no-obligation cash offer.
Estimated market value
$721,800
Get a cash offer in 3 minutes
Find out how much your home could sell for in as little as 3 minutes with a no-obligation cash offer.
Estimated market value
$721,800
- Texas
- Collin County
- Plano
- 75025
- Forest Creek
- 3441 Mount Vernon Way
