Opportunity awaits in the heart of Phoenix! This well-maintained 2-bed, 2-bath, single car GARAGE townhome in 85016 offers an ideal blend of comfort, convenience, and investment potential. Recent improvements include a NEW ROOF('25), HVAC('24), Washer/Dryer('24), windows('23), electric fireplace('23), fixtures, closet organizers and much more. The home offers abundant natural light, and low-maintenance living near the community pool. Perfectly situated near major medical centers make it an attractive investment option for traveling nurses and medical professionals. Enjoy easy access to great dining, shopping, freeways, and more. Perfect for a primary residence, lock-and-leave lifestyle, or income-producing rental property.
Sold for $321,000
$321,000
3441 N 31ST Street #136, Phoenix, AZ 85016
2beds
960sqft
Townhouse
Built in 1985
1,127 Square Feet Lot
$325,200 Zestimate®
$334/sqft
$1,829 Estimated rent
Home value
$325,200
$309,000 - $341,000
$1,829/mo
Zestimate® history
Owner options
List your home for rent
$1,829/mo
Rent Zestimate®
Find your next renter with Zillow Rental Manager. Plus, with online applications, you can quickly screen prospective tenants – for free.
$1,829/mo
Rent Zestimate®
Refinance and save
$2,184/mo
Est. payment
Refinancing to a lower rate could help reduce your monthly payments and save thousands over the life of the loan.
$2,184/mo
Est. payment
Explore your selling options
Work with a Zillow partner agent
Leverage their expertise and Zillow's premium Showcase listings to get your home seen by more buyers.
Get startedList with your own agent
Get your home in front of millions of buyers by listing it on Zillow.
Learn how to do itSell it yourself
Take full control of how buyers see your home on Zillow by listing For Sale by Owner (FSBO).
List your homeWhat's special
Single car garageAbundant natural lightCommunity pool
Zillow last checked:
Listing updated:
Listed by:
Rebecca Joy Holt 480-363-3228,
RE/MAX Fine Properties
Bought with:
Jason Serikaku, SA659882000
Realty ONE Group
Source: ARMLS,MLS#: 7043628
Facts & features
Interior
Bedrooms & bathrooms
- Bedrooms: 2
- Bathrooms: 2
- Full bathrooms: 2
Heating
- Electric
Cooling
- Central Air, Ceiling Fan(s), Programmable Thmstat
Appliances
- Included: Washer/Dryer Stacked, Dryer, Washer, Refrigerator, Built-in Microwave, Dishwasher, Disposal, Electric Range, Electric Oven, Built-In Electric Oven
- Laundry: Inside
Features
- Vaulted Ceiling(s), Full Bth Master Bdrm
- Flooring: Laminate
- Windows: Skylight(s)
- Has basement: No
- Number of fireplaces: 1
- Fireplace features: Insert, Family Room
Interior area
- Total structure area: 960
- Total interior livable area: 960 sqft
Property
Parking
- Total spaces: 2
- Parking features: Attached, Garage Door Opener
- Attached garage spaces: 1
- Uncovered spaces: 1
Features
- Stories: 1
- Patio & porch: Patio
- Spa features: None
- Fencing: None
Lot
- Size: 1,127 Square Feet
- Features: North/South Exposure, Desert Front
Details
- Parcel number: 11908172
Construction
Type & style
- Home type: Townhouse
- Architectural style: Spanish
- Property subtype: Townhouse
- Attached to another structure: Yes
Materials
- Stucco, Wood Frame, Painted
- Roof: Tile
Condition
- Year built: 1985
Utilities & green energy
- Sewer: Public Sewer
- Water: City Water
- Utilities for property: Phone Available
Community & HOA
Community
- Features: Pool, Gated, Biking/Walking Path
- Subdivision: ADOBE VILLAGE CONDOMINIUMS AMD
HOA
- Has HOA: Yes
- Services included: Roof Repair, Insurance, Sewer, Maintenance Grounds, Street Maint, Trash, Water, Roof Replacement, Maintenance Exterior
- HOA fee: $310 monthly
- HOA name: Adobe Village HOA
- HOA phone: 602-588-5404
Location
- Region: Phoenix
Financial & listing details
- Price per square foot: $334/sqft
- Tax assessed value: $281,000
- Annual tax amount: $1,818
- Date on market: 6/18/2026
- Cumulative days on market: 39 days
- Listing terms: Cash,Conventional,1031 Exchange,VA Loan
- Ownership: Fee Simple
- Road surface type: Asphalt
Price history
| Date | Event | Price |
|---|---|---|
| 7/24/2026 | Sold | $321,000-2.7%$334/sqft |
Source:  ARMLS #7043628 Report a problem ARMLS #7043628 Report a problem | ||
| 6/18/2026 | Listed for sale | $329,900+38%$344/sqft |
Source: ARMLS #7043628 Report a problem | ||
| 11/30/2020 | Sold | $239,000$249/sqft |
Source: ARMLS #6145091 Report a problem | ||
| 10/13/2020 | Pending sale | $239,000$249/sqft |
Source: West USA Realty #6145091 Report a problem | ||
| 10/10/2020 | Listed for sale | $239,000+73.2%$249/sqft |
Source: West USA Realty #6145091 Report a problem | ||
| 10/8/2015 | Sold | $138,000+2.2%$144/sqft |
Source: Public Record Report a problem | ||
| 9/1/2015 | Listed for sale | $135,000$141/sqft |
Source: Owner Report a problem | ||
| 7/21/2015 | Pending sale | $135,000$141/sqft |
Source: Owner Report a problem | ||
| 7/13/2015 | Listed for sale | $135,000+43.6%$141/sqft |
Source: Owner Report a problem | ||
| 10/22/2012 | Sold | $94,000+34.3%$98/sqft |
Source: Public Record Report a problem | ||
| 6/23/2011 | Sold | $70,000-10.1%$73/sqft |
Source: Public Record Report a problem | ||
| 6/1/2011 | Listed for sale | $77,900-32.8%$81/sqft |
Source: Coldwell Banker Residential Brokerage #4578800 Report a problem | ||
| 5/17/2004 | Sold | $116,000+62.2%$121/sqft |
Source: Public Record Report a problem | ||
| 10/5/1993 | Sold | $71,500$74/sqft |
Source: Public Record Report a problem | ||
Public tax history
| Year | Property taxes | Tax assessment |
|---|---|---|
| 2025 | $1,818 +50% | $28,100 -5.9% |
| 2024 | $1,212 +1.2% | $29,860 +253.2% |
| 2023 | $1,198 +4.1% | $8,455 -51.3% |
| 2022 | $1,151 +12.4% | $17,350 +10.4% |
| 2021 | $1,024 +0.6% | $15,710 +14.5% |
| 2020 | $1,018 +2.2% | $13,720 +8.5% |
| 2019 | $996 | $12,650 +6.2% |
| 2018 | $996 +4.3% | $11,910 +15.4% |
| 2017 | $955 -0.7% | $10,320 +17.5% |
| 2016 | $962 | $8,780 -3.7% |
| 2015 | $962 | $9,120 +67.3% |
| 2014 | -- | $5,450 +7.9% |
| 2013 | -- | $5,050 |
| 2012 | -- | $5,050 -27.9% |
| 2011 | -- | $7,000 -44.7% |
| 2010 | -- | $12,650 -13.7% |
| 2009 | -- | $14,650 -6.4% |
| 2008 | -- | $15,650 +32.1% |
| 2007 | -- | $11,850 +45.4% |
| 2006 | -- | $8,150 |
| 2005 | -- | $8,150 +3.8% |
| 2004 | -- | $7,850 |
| 2003 | -- | $7,850 +16.3% |
| 2002 | -- | $6,750 |
Find assessor info on the county website
Neighborhood: Camelback East
Nearby homes
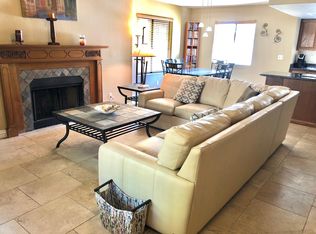
- $356,1002 bd2 ba921 sqft3441 N 31st St, Phoenix, AZ 85016Off Market
- $--1 bd1 ba-- sqft3441 N 31st St #1, Phoenix, AZ 85016Off Market
- $616,5003 bd2 ba1.4k sqft3437 N 31st St, Phoenix, AZ 85016Off Market

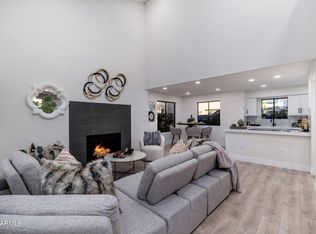
- $390,0002 bd2 ba941 sqft3441 N 31st St UNIT 116, Phoenix, AZ 85016Sold
- $409,7003 bd2 ba1.2k sqft3441 31st Street #7, Phoenix, AZ 85016Off Market
- $547,6003 bd2 ba1.5k sqft3431 N 31st St, Phoenix, AZ 85016Off Market
- $270,100-- bd2 ba921 sqft3441 N 31st St UNIT 101, Phoenix, AZ 85016Off Market
- $234,8001 bd1 ba732 sqft3441 N 31st St UNIT 102, Phoenix, AZ 85016Off Market
Nearby schools
GreatSchools rating
- 3/10Larry C Kennedy SchoolGrades: PK-8Distance: 0.5 mi
- 3/10Camelback High SchoolGrades: 9-12Distance: 1.2 mi
Schools provided by the listing agent
- Elementary: Larry C Kennedy School
- Middle: Larry C Kennedy School
- High: Camelback High School
- District: Creighton Elementary District
Source: ARMLS. This data may not be complete. We recommend contacting the local school district to confirm school assignments for this home.
Get a cash offer in 3 minutes
Find out how much your home could sell for in as little as 3 minutes with a no-obligation cash offer.
Estimated market value
$325,200
Get a cash offer in 3 minutes
Find out how much your home could sell for in as little as 3 minutes with a no-obligation cash offer.
Estimated market value
$325,200
- Arizona
- Maricopa County
- Phoenix
- 85016
- Camelback East
- 3441 N 31ST Street Unit 136
Nearby cities
Nearby neighborhoods
Nearby zip codes
Other Phoenix Topics
