Skip main navigation
Sold for $486,160
  • $486,160

    3441 Garfield Street, Denver, CO 80205

    2beds
    894sqft
    Duplex
    Built in 1953
    3,079 Square Feet Lot
    $442,300 Zestimate®
    $544/sqft
    $2,556 Estimated rent

    Home value

    $442,300

    $416,000 - $464,000

    $2,556/mo

    Zestimate® history
    Loading
    Loading...

    Owner options

    List your home for rent

    $2,556/mo

    Rent Zestimate®

    Find your next renter with Zillow Rental Manager. Plus, with online applications, you can quickly screen prospective tenants – for free.

    Learn more

    $2,556/mo

    Rent Zestimate®

    Refinance and save

    $2,793/mo

    Est. payment

    Refinancing to a lower rate could help reduce your monthly payments and save thousands over the life of the loan.

    See today's rates

    $2,793/mo

    Est. payment

    Explore your selling options

    Work with a Zillow partner agent

    Leverage their expertise and Zillow's premium Showcase listings to get your home seen by more buyers.

    Get started

    List with your own agent

    Get your home in front of millions of buyers by listing it on Zillow.

    Learn how to do it

    Sell it yourself

    Take full control of how buyers see your home on Zillow by listing For Sale by Owner (FSBO).

    List your home

    What's special

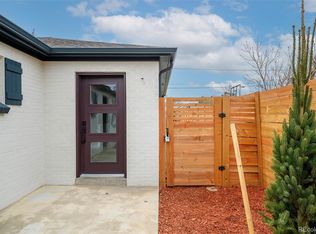
    Discover the peak of urban living in the vibrant City Park North with this gorgeous fully remodeled half-duplex with the privacy, comfort and quality you’ve been looking for! Step into a world of modern elegance, where every detail has been meticulously upgraded with custom flooring, tile and backsplashes, stainless-steel appliances, granite countertops, sleek white shaker cabinets, custom lighting, closets and quality workmanship throughout. Enjoy the abundance of natural light that floods the spacious great room floor plan, complemented by generously sized bedrooms and designer finishes throughout. Outside, your own sprawling 1,155 square feet yard with new 6' redwood privacy fences, and a very private 540 square feet fenced patio right out your kitchen door that’s perfect for entertaining and relaxation. All fresh new sidewalks private patios, redwood privacy fences, new sod with dual zone sprinklers, 8 evergreen trees and a golden maple, lilacs, and maiden grass. Perfect for those seeking convenience, this home is strategically located near downtown, I70, and a plethora of attractions, including DIA, Stapleton, city zoo, golf course, IMAX, and museums. Plus, with no HOA fees and separate utility agreements for each parcel, enjoy the freedom of homeownership without compromising. Don't miss this opportunity to embrace luxury living in the heart of the city. Schedule a time to see your new home today and make this urban oasis yours! NO HOA Fees.

    Zillow last checked:

    Listing updated:

    Listed by:

    Matt Smith 720-838-1044 matt@mattsmithhomes.com,

    Brokers Guild Homes

    Bought with:

    Jane Knauf, 100087091

    Metro Home Finders

    Source: REcolorado as distributed by MLS GRID,MLS#: 8046935MLS Logo

    Facts & features

    Interior

    Bedrooms & bathrooms
    • Bedrooms: 2
    • Bathrooms: 1
    • Full bathrooms: 1
    • Main level bathrooms: 1
    • Main level bedrooms: 2
    Primary bedroom
    • Description: Bright And Open
    • Level: Main
    Bedroom
    • Level: Main
    Primary bathroom
    • Level: Main
    Dining room
    • Description: Open To The Kitchen & Living Room
    • Level: Main
    • Area: 64 Square Feet
    • Dimensions: 8 x 8
    Great room
    • Level: Main
    Kitchen
    • Description: Open To The Dining Room & Living Room
    • Level: Main
    • Area: 156 Square Feet
    • Dimensions: 12 x 13
    Laundry
    • Description: Full Sized Laundry And Storage Closet
    • Level: Main
    Living room
    • Description: Open Living Room Into 20'x12' Kitchen & Dining Room
    • Level: Main
    • Area: 266 Square Feet
    • Dimensions: 14 x 19
    Heating
    • Forced Air
    Cooling
    • Central Air
    Appliances
    • Included: Cooktop, Dishwasher, Disposal, Microwave, Oven, Range, Refrigerator, Self Cleaning Oven
    • Laundry: In Unit
    Features
    • Eat-in Kitchen, Granite Counters, Laminate Counters, No Stairs, Open Floorplan, Smart Thermostat, Smoke Free, Walk-In Closet(s)
    • Flooring: Laminate, Tile
    • Windows: Double Pane Windows
    • Basement: Crawl Space
    • Common walls with other units/homes: 1 Common Wall
    Interior area
    • Total structure area: 894
    • Total interior livable area: 894 sqft
    • Finished area above ground: 894

    Property

    Parking
    • Total spaces: 4
    • Details: Off Street Spaces: 4
    Accessibility
    • Accessibility features: Accessible Approach with Ramp
    Features
    • Levels: One
    • Stories: 1
    • Entry location: Courtyard
    • Patio & porch: Covered, Deck, Patio
    • Exterior features: Private Yard, Rain Gutters, Smart Irrigation
    • Fencing: Full
    Lot
    • Size: 3,079 sqft
    • Features: Landscaped, Level, Many Trees, Secluded, Sprinklers In Front, Sprinklers In Rear
    Details
    • Parcel number: 225133015
    • Zoning: U-TU-C
    • Special conditions: Standard

    Construction

    Type & style
    • Home type: SingleFamily
    • Architectural style: Contemporary
    • Property subtype: Duplex
    • Attached to another structure: Yes
    Materials
    • Brick
    • Foundation: Concrete Perimeter
    Condition
    • Updated/Remodeled
    • Year built: 1953
    Details
    • Builder model: Solid Brick Ranch
    • Warranty included: Yes

    Utilities & green energy

    • Electric: 110V, 220 Volts
    • Sewer: Public Sewer
    • Water: Public
    • Utilities for property: Electricity Connected, Natural Gas Connected, Phone Available
    Green energy
    • Energy efficient items: Appliances, HVAC, Thermostat, Water Heater

    Community & neighborhood

    Security
    • Security features: Carbon Monoxide Detector(s), Smoke Detector(s)
    Location
    • Region: Denver
    • Subdivision: J Cook Jrs

    Other

    Other facts
    • Listing terms: Cash,Conventional,VA Loan
    • Ownership: Corporation/Trust
    • Road surface type: Paved

    Price history

    DateEventPrice
    6/12/2024Listing removed--
    Source: Zillow Rentals Report a problem
    6/6/2024Listed for rent$2,200$2/sqft
    Source: Zillow Rentals Report a problem
    6/3/2024Sold$486,160-11.6%$544/sqft
    Source: REcolorado as distributed by MLS GRID #8046935 Report a problem
    5/20/2024Pending sale$549,970$615/sqft
    Source: REcolorado as distributed by MLS GRID #8046935 Report a problem
    5/2/2024Listed for sale$549,970$615/sqft
    Source: REcolorado as distributed by MLS GRID #8046935 Report a problem
    4/29/2024Pending sale$549,970$615/sqft
    Source: REcolorado as distributed by MLS GRID #8046935 Report a problem
    4/12/2024Price change$549,970-3.1%$615/sqft
    Source: REcolorado as distributed by MLS GRID #8046935 Report a problem
    4/6/2024Listed for sale$567,500$635/sqft
    Source: REcolorado as distributed by MLS GRID #8046935 Report a problem

    Public tax history

    YearProperty taxesTax assessment
    2024-- $22,740

    Find assessor info on the county website

    Neighborhood: Clayton

    Nearby schools

    GreatSchools rating
    Schools provided by the listing agent
    • Elementary: Columbine
    • Middle: Whittier E-8
    • High: East
    • District: Denver 1

    Source: REcolorado as distributed by MLS GRID. This data may not be complete. We recommend contacting the local school district to confirm school assignments for this home.

    Get a cash offer in 3 minutes
    Find out how much your home could sell for in as little as 3 minutes with a no-obligation cash offer.
    Estimated market value
    $442,300
    Get a cash offer in 3 minutes
    Find out how much your home could sell for in as little as 3 minutes with a no-obligation cash offer.
    Estimated market value
    $442,300