Skip main navigation
Sold for $765,000
  • $765,000

    3441 NW 175th St, Edmond, OK 73012

    4beds
    3,447sqft
    Single Family Residence
    Built in 2005
    0.36 Acres Lot
    $776,300 Zestimate®
    $222/sqft
    $4,010 Estimated rent

    Home value

    $776,300

    $722,000 - $838,000

    $4,010/mo

    Zestimate® history
    Loading
    Loading...

    Owner options

    List your home for rent

    $4,010/mo

    Rent Zestimate®

    Find your next renter with Zillow Rental Manager. Plus, with online applications, you can quickly screen prospective tenants – for free.

    Learn more

    $4,010/mo

    Rent Zestimate®

    Refinance and save

    $7,630/mo

    Est. payment

    Refinancing to a lower rate could help reduce your monthly payments and save thousands over the life of the loan.

    See today's rates

    $7,630/mo

    Est. payment

    Explore your selling options

    Work with a Zillow partner agent

    Leverage their expertise and Zillow's premium Showcase listings to get your home seen by more buyers.

    Get started

    List with your own agent

    Get your home in front of millions of buyers by listing it on Zillow.

    Learn how to do it

    Sell it yourself

    Take full control of how buyers see your home on Zillow by listing For Sale by Owner (FSBO).

    List your home

    What's special

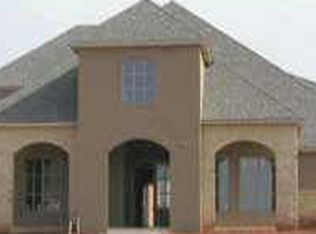
    WOW! Stunning home on one of the largest lots (.36 acres mol) in Rose Creek! Deer Creek Schools! This home is well maintained and move-in ready! Updated and loaded with granite, crown molding, wood floors and plantation shutters! Family room w/speakers, crown, wood floors & fireplace w/gas logs. Gorgeous kitchen w/quartz counters, ice maker, wine fridge, farm sink, pantry, stainless appliances, wood floors, crown, double ovens, 6-burner KitchenAid gas cooktop & fabulous storage! Formal dining w/wood floors, plantation shutters & spacious butler's pantry! Study with glass doors, crown & wood floors. Primary bed down with wood floors, crown, speakers, door to backyard, plantation shutters & large walk-in. Primary bath w/quartz counters, double vanities, free standing tub & shower. Half bath down w/crown & door for backyard access. 2nd bed up w/walk-in and shares Jack-n-Jill bath with 3rd bed. 3rd bed up w/walk-in & window box. 4th bed up full bath and walk-in. Flexible bonus room upstairs. 3 car garage w/storm shelter in floor. Wonderful backyard with plenty of room to add a pool if desired. Covered patio w/fireplace perfect for outdoor entertaining. Dog run on side of home. You will not want to miss this one! Extremely well maintained and pride in ownership shows!! Community pool, playground, fitness center & basketball/volleyball courts.

    Zillow last checked:

    Listing updated:

    Listed by:

    Norma Cokeley 405-751-4848,

    RE/MAX Preferred

    Bought with:

    Mandy Renee, 153211

    Chinowth & Cohen

    Source: MLSOK/OKCMAR as distributed by MLS GRID,MLS#: 1128326MLS Logo

    Facts & features

    Interior

    Bedrooms & bathrooms
    • Bedrooms: 4
    • Bathrooms: 4
    • Full bathrooms: 3
    • 1/2 bathrooms: 1
    Primary bedroom
    • Description: Ceiling Fan,Double Vanities,Lower Level,Shower,Tub,Walk In Closet
    Bedroom
    • Description: Full Bath,Tub,Upper Level,Walk In Closet
    Bedroom
    • Description: Upper Level,Walk In Closet
    Bedroom
    • Description: Full Bath,Tub,Upper Level,Walk In Closet
    Dining room
    • Description: Formal
    Kitchen
    • Description: Breakfast Bar,Eating Space,Pantry
    Other
    • Description: Family,Fireplace
    Other
    • Description: Bonus Room,Upper Level
    Heating
    • Zoned
    Cooling
    • Zoned
    Appliances
    • Included: Dishwasher, Disposal, Microwave, Refrigerator, Electric Oven, Double Oven, Built-In Gas Range
    Features
    • Paint Woodwork
    • Flooring: Carpet, Tile, Wood
    • Windows: Window Treatments, Double Pane Windows
    • Number of fireplaces: 2
    • Fireplace features: Gas Log
    Interior area
    • Total structure area: 3,447
    • Total interior livable area: 3,447 sqft

    Property

    Parking
    • Total spaces: 3
    • Parking features: Concrete
    • Garage spaces: 3
    Features
    • Levels: Two
    • Stories: 2
    • Patio & porch: Patio, Porch
    • Exterior features: Rain Gutters
    • Fencing: Wood
    Lot
    • Size: 0.36 Acres
    • Features: Interior Lot
    Details
    • Parcel number: 3441NW175th73012
    • Special conditions: None

    Construction

    Type & style
    • Home type: SingleFamily
    • Architectural style: Traditional
    • Property subtype: Single Family Residence
    Materials
    • Brick
    • Foundation: Slab
    • Roof: Composition
    Condition
    • Year built: 2005

    Utilities & green energy

    • Utilities for property: Cable Available, Public

    Community & neighborhood

    Location
    • Region: Edmond

    HOA & financial

    HOA
    • Has HOA: Yes
    • HOA fee: $3,733 annually
    • Services included: Gated Entry, Greenbelt, Pool, Recreation Facility

    Price history

    DateEventPrice
    1/10/2025Sold$765,000-4.4%$222/sqft
    Source: MLSOK/OKCMAR as distributed by MLS GRID #1128326 Report a problem
    12/23/2024Pending sale$799,900$232/sqft
    Source: MLSOK/OKCMAR as distributed by MLS GRID #1128326 Report a problem
    12/16/2024Listed for sale$799,900$232/sqft
    Source: MLSOK/OKCMAR as distributed by MLS GRID #1128326 Report a problem
    11/13/2024Pending sale$799,900$232/sqft
    Source: MLSOK/OKCMAR as distributed by MLS GRID #1128326 Report a problem
    9/19/2024Price change$799,900-1.9%$232/sqft
    Source: MLSOK/OKCMAR as distributed by MLS GRID #1128326 Report a problem
    8/2/2024Listed for sale$815,000+46.8%$236/sqft
    Source: MLSOK/OKCMAR as distributed by MLS GRID #1128326 Report a problem
    4/9/2018Sold$555,000-3.5%$161/sqft
    Source: MLSOK/OKCMAR as distributed by MLS GRID #805106 Report a problem
    9/18/2017Price change$575,000-1.7%$167/sqft
    Source: Churchill-Brown and Associates #782761 Report a problem
    7/22/2017Listed for sale$585,000+15.4%$170/sqft
    Source: Churchill-Brown and Associates #782761 Report a problem
    5/18/2006Sold$507,000+629.5%$147/sqft
    Source: Public Record Report a problem
    5/20/2005Sold$69,500$20/sqft
    Source: Public Record Report a problem

    Public tax history

    YearProperty taxesTax assessment
    2025$10,642 +28.3%$82,170 +27.9%
    2024$8,293 +2.7%$64,246 +3%
    2023$8,074 +4.1%$62,374 +3%
    2022$7,759 +5.2%$60,558 +3%
    2021$7,376 -6.3%$58,795 -2.7%
    2020$7,876 +39.8%$60,445 -1%
    2019$5,634 -1%$61,050 +0.6%
    2018$5,692 -25%$60,665 +5%
    2017$7,593 $57,776 +3%
    2016$7,593 +3.6%$56,093 +3%
    2015$7,332 +3.4%$54,460 -0.4%
    2014$7,088 $54,685 +2.2%
    2013-- $53,496 -0.7%
    2012-- $53,850 +2.1%
    2011-- $52,723 -0.4%
    2010-- $52,925 -2.6%
    2009-- $54,357 -1.8%
    2008-- $55,333 -0.4%
    2007-- $55,553 +18541.9%
    2006-- $298

    Find assessor info on the county website

    Neighborhood: 73012

    Nearby schools

    GreatSchools rating
    Schools provided by the listing agent
    • Elementary: Deer Creek ES
    • Middle: Deer Creek MS
    • High: Deer Creek HS

    Source: MLSOK/OKCMAR as distributed by MLS GRID. This data may not be complete. We recommend contacting the local school district to confirm school assignments for this home.

    Get a cash offer in 3 minutes
    Find out how much your home could sell for in as little as 3 minutes with a no-obligation cash offer.
    Estimated market value
    $776,300
    Get a cash offer in 3 minutes
    Find out how much your home could sell for in as little as 3 minutes with a no-obligation cash offer.
    Estimated market value
    $776,300