Open House Saturday April 11th 1pm to 3pm I am excited to introduce you to an incredible opportunity to own a 3 bedroom, 1.5 bath home that is sure to impress! This beautiful property boasts a spacious sunroom, perfect for soaking up the sun and enjoying quality time with family and friends. The semi-inground pool and expansive deck provide the ideal setting for outdoor entertaining and relaxation. The interior features brand new wood floors and energy-efficient windows, ensuring a cozy and comfortable living space. The fully fenced-in backyard offers a sense of privacy and security, perfect for families with children or pets. Additionally, the large unfinished basement presents a blank canvas for you to create your own unique space, whether it's a home gym, office, or playroom. With its endless possibilities, this property is a rare find in today's market. Don't miss out on this fantastic opportunity to make this house your dream home!
Sold for $330,000
$330,000
3441 New Jersey Ct, Pennsauken, NJ 08109
4beds
0baths
1,198sqft
Single Family Residence
Built in 1972
9,052 Square Feet Lot
$334,900 Zestimate®
$275/sqft
$2,681 Estimated rent
Home value
$334,900
$288,000 - $392,000
$2,681/mo
Zestimate® history
Owner options
List your home for rent
$2,681/mo
Rent Zestimate®
Find your next renter with Zillow Rental Manager. Plus, with online applications, you can quickly screen prospective tenants – for free.
$2,681/mo
Rent Zestimate®
Refinance and save
$2,431/mo
Est. payment
Refinancing to a lower rate could help reduce your monthly payments and save thousands over the life of the loan.
$2,431/mo
Est. payment
Explore your selling options
Work with a Zillow partner agent
Leverage their expertise and Zillow's premium Showcase listings to get your home seen by more buyers.
Get startedList with your own agent
Get your home in front of millions of buyers by listing it on Zillow.
Learn how to do itSell it yourself
Take full control of how buyers see your home on Zillow by listing For Sale by Owner (FSBO).
List your homeWhat's special
Semi-inground poolSpacious sunroomBrand new wood floorsFully fenced-in backyardEnergy-efficient windowsExpansive deck
Zillow last checked:
Listing updated:
Listed by:
David Huber 856-322-2700,
HomeSmart First Advantage Realty
Bought with:
Rogeria Pereira, 1537844
RE/MAX New Millennium Group
Source: Bright MLS,MLS#: NJCD2114064
Facts & features
Interior
Bedrooms & bathrooms
- Bedrooms: 4
- Bathrooms: 0
- Main level bedrooms: 4
Rooms
- Room types: Living Room, Dining Room, Primary Bedroom, Bedroom 2, Kitchen, Bedroom 1, Other, Attic
Primary bedroom
- Level: Main
- Area: 165 Square Feet
- Dimensions: 11 X 15
Primary bedroom
- Level: Unspecified
Bedroom 1
- Level: Main
- Area: 130 Square Feet
- Dimensions: 10 X 13
Bedroom 2
- Level: Main
- Area: 100 Square Feet
- Dimensions: 10 X 10
Other
- Features: Attic - Pull-Down Stairs
- Level: Unspecified
Dining room
- Level: Main
- Area: 247 Square Feet
- Dimensions: 19 X 13
Kitchen
- Features: Kitchen - Electric Cooking, Kitchen Island, Pantry
- Level: Main
- Area: 182 Square Feet
- Dimensions: 14 X 13
Living room
- Level: Main
- Area: 221 Square Feet
- Dimensions: 17 X 13
Other
- Description: PATIO
- Level: Main
- Area: 280 Square Feet
- Dimensions: 14 X 20
Other
- Description: BASEMENT
- Level: Lower
- Area: 391 Square Feet
- Dimensions: 17 X 23
Heating
- Forced Air, Natural Gas
Cooling
- Central Air, Electric
Appliances
- Included: Built-In Range, Dishwasher, Refrigerator, Gas Water Heater
- Laundry: In Basement
Features
- Kitchen Island, Butlers Pantry, Ceiling Fan(s), Eat-in Kitchen
- Flooring: Carpet, Vinyl
- Basement: Full,Unfinished
- Has fireplace: No
Interior area
- Total structure area: 1,198
- Total interior livable area: 1,198 sqft
- Finished area above ground: 1,198
- Finished area below ground: 0
Property
Parking
- Total spaces: 1
- Parking features: Inside Entrance, Concrete, Attached
- Attached garage spaces: 1
- Has uncovered spaces: Yes
Accessibility
- Accessibility features: None
Features
- Levels: One
- Stories: 1
- Patio & porch: Patio, Deck
- Exterior features: Sidewalks
- Has private pool: Yes
- Pool features: Vinyl, Private
Lot
- Size: 9,052 Square Feet
- Dimensions: 73.00 x 0.00
Details
- Additional structures: Above Grade, Below Grade
- Parcel number: 270380200008
- Zoning: RES
- Special conditions: Standard
Construction
Type & style
- Home type: SingleFamily
- Architectural style: Ranch/Rambler
- Property subtype: Single Family Residence
Materials
- Brick
- Foundation: Brick/Mortar
- Roof: Shingle
Condition
- New construction: No
- Year built: 1972
Utilities & green energy
- Sewer: Public Sewer
- Water: Public
- Utilities for property: Cable Connected
Community & HOA
Community
- Subdivision: Pennsauken Woods
HOA
- Has HOA: No
Location
- Region: Pennsauken
- Municipality: PENNSAUKEN TWP
Financial & listing details
- Price per square foot: $275/sqft
- Tax assessed value: $267,200
- Annual tax amount: $6,070
- Date on market: 4/9/2026
- Listing agreement: Exclusive Right To Sell
- Listing terms: Conventional,VA Loan,FHA
- Exclusions: Washer / Dryer Stove
- Ownership: Fee Simple
Price history
| Date | Event | Price |
|---|---|---|
| 5/22/2026 | Sold | $330,000$275/sqft |
Source:  Bright MLS #NJCD2114064 Report a problem Bright MLS #NJCD2114064 Report a problem | ||
| 4/17/2026 | Contingent | $330,000+4.8%$275/sqft |
Source: Bright MLS #NJCD2114064 Report a problem | ||
| 4/9/2026 | Listed for sale | $314,900+144.5%$263/sqft |
Source: Bright MLS #NJCD2114064 Report a problem | ||
| 10/28/2016 | Sold | $128,780-7.4%$107/sqft |
Source: Public Record Report a problem | ||
| 7/5/2016 | Listing removed | $139,000$116/sqft |
Source: CENTURY 21 Reilly Realtors #6777613 Report a problem | ||
| 6/28/2016 | Price change | $139,000-3.5%$116/sqft |
Source: CENTURY 21 Reilly Realtors #6777613 Report a problem | ||
| 4/22/2016 | Listed for sale | $144,000$120/sqft |
Source: Century 21 Reilly Realtors #6777613 Report a problem | ||
Public tax history
| Year | Property taxes | Tax assessment |
|---|---|---|
| 2025 | $5,804 -0.3% | $267,200 +90.4% |
| 2024 | $5,821 -2.8% | $140,300 |
| 2023 | $5,988 +5.2% | $140,300 |
| 2022 | $5,691 +2.3% | $140,300 |
| 2021 | $5,560 +5% | $140,300 |
| 2020 | $5,294 -0.4% | $140,300 |
| 2019 | $5,316 | $140,300 |
| 2018 | $5,316 +0.2% | $140,300 -9.9% |
| 2017 | $5,304 +2% | $155,800 |
| 2016 | $5,199 +1.3% | $155,800 |
| 2015 | $5,134 +1.5% | $155,800 +53.8% |
| 2014 | $5,059 +3.8% | $101,300 |
| 2013 | $4,873 +2.4% | $101,300 |
| 2012 | $4,757 +4.1% | $101,300 |
| 2011 | $4,569 +4.1% | $101,300 |
| 2010 | $4,388 +3% | $101,300 |
| 2009 | $4,258 | $101,300 |
| 2008 | -- | $101,300 |
| 2007 | -- | $101,300 |
| 2006 | -- | $101,300 |
| 2005 | -- | $101,300 |
| 2004 | -- | $101,300 |
| 2003 | -- | $101,300 |
| 2002 | -- | $101,300 |
| 2001 | -- | $101,300 |
Find assessor info on the county website
Neighborhood: 08109
Nearby homes
- $369,000-- bd-- ba1.1k sqft3447 New Jersey Ct, Pennsauken, NJ 08109Off Market
- $341,9003 bd1 ba1.1k sqft3435 New Jersey Ct, Pennsauken, NJ 08109Off Market
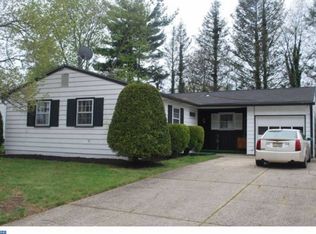
- $255,0003 bd1 ba1.1k sqft3429 New Jersey Ct, Pennsauken, NJ 08109Sold
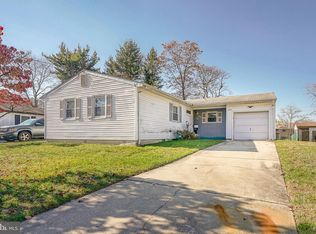
- $375,8003 bd2 ba1.6k sqft3453 New Jersey Ct, Pennsauken, NJ 08109Off Market
- $190,0003 bd2 ba1.7k sqft3428 Haddonfield Rd, Pennsauken, NJ 08109Sold
- $3,0953 bd2 ba1.5k sqft3420 New Jersey Ct, Pennsauken, NJ 08109For Rent
- $360,0004 bd3 ba1.6k sqft3423 New Jersey Ct, Pennsauken, NJ 08109Sold
- $369,500-- bd-- ba1.5k sqft3426 New Jersey Ct, Pennsauken, NJ 08109Off Market
Nearby schools
GreatSchools rating
- 4/10Pennsauken Intermediate SchoolGrades: 4-5Distance: 0.3 mi
- 3/10Howard M Phifer Middle SchoolGrades: 6-8Distance: 0.3 mi
- 1/10Pennsauken High SchoolGrades: 9-12Distance: 1.6 mi
Schools provided by the listing agent
- District: Pennsauken Township Public Schools
Source: Bright MLS. This data may not be complete. We recommend contacting the local school district to confirm school assignments for this home.
Get a cash offer in 3 minutes
Find out how much your home could sell for in as little as 3 minutes with a no-obligation cash offer.
Estimated market value
$334,900
Get a cash offer in 3 minutes
Find out how much your home could sell for in as little as 3 minutes with a no-obligation cash offer.
Estimated market value
$334,900
- New Jersey
- Camden County
- Merchantville
- 08109
- 3441 New Jersey Ct
Nearby cities
Nearby zip codes
Other Merchantville Topics
