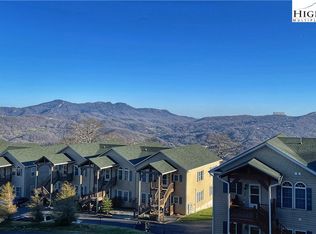
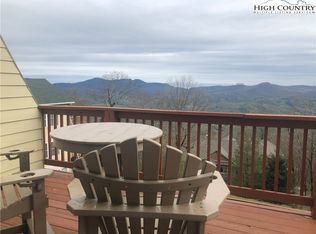
LARGE SKIWAYS CONDOMINIUM - 350 feet to the SLOPES. ELEVATION: 5,090 Feet. LONG RANGE VIEWS of Grandfather Mtn, Sugar Mtn and Mtns south of Beech. Two Blocks to Fred's Gen Mercantile, Kite Field, Bark Park, Sled Hill and restaurants. MAIN Level: 3 bedrooms, 3 baths, Great Room & fireplace, Kitchen, Laundry, and two COVERED decks with huge VIEWS. LOWER Level: LARGE Family room with Fireplace & efficiency kitchen, Bunkroom, Guest Bedroom & private bath, oversized two car garage with Epoxy Floors & custom cabinetry - Level entry & extra paved parking. MAIN Level Large Master Suite has a VIEW deck, Dual walk-in Closets, double granite vanities, whirlpool tub and separate shower. Furnished & decorated by Tatum Galleries. ELEVATION: 5,090 feet Smart Thermostats. Current Beech Mtn CLUB Membership. VIRTUAL TOUR & FLOORPLAN Attached. Owners have on occasion rented the upstairs and kept the downstairs APARTMENT for themselves. Condominium fees also include : cable tv, internet and garbage collection. CURRENT Beech Mtn Club Membership - a $ 6,000 savings
Sold for $810,000
$810,000
3441 S Beech Mountain Parkway #F1, Beech Mountain, NC 28604
5beds
2,665sqft
Condominium
Built in 2006
-- sqft lot
$914,000 Zestimate®
$304/sqft
$3,455 Estimated rent
Home value
$914,000
$832,000 - $1.01M
$3,455/mo
Zestimate® history
Owner options
List your home for rent
$3,455/mo
Rent Zestimate®
Find your next renter with Zillow Rental Manager. Plus, with online applications, you can quickly screen prospective tenants – for free.
$3,455/mo
Rent Zestimate®
Refinance and save
$4,919/mo
Est. payment
Refinancing to a lower rate could help reduce your monthly payments and save thousands over the life of the loan.
$4,919/mo
Est. payment
Explore your selling options
Work with a Zillow partner agent
Leverage their expertise and Zillow's premium Showcase listings to get your home seen by more buyers.
Get startedList with your own agent
Get your home in front of millions of buyers by listing it on Zillow.
Learn how to do itSell it yourself
Take full control of how buyers see your home on Zillow by listing For Sale by Owner (FSBO).
List your homeWhat's special
Epoxy floorsLarge family roomView deckLarge skiways condominiumVirtual tourOversized two car garageGreat room
Zillow last checked:
Listing updated:
Listed by:
Jim Brooks 828-387-4251,
Beechwood Realty, Inc.
Bought with:
Kim Mateiko, 286040
Century 21 Mountain Vistas
Source: High Country AOR,MLS#: 241770 Originating MLS: High Country Association of Realtors Inc.
Originating MLS: High Country Association of Realtors Inc.Facts & features
Interior
Bedrooms & bathrooms
- Bedrooms: 5
- Bathrooms: 4
- Full bathrooms: 4
Heating
- Forced Air, Fireplace(s), Propane
Cooling
- None
Appliances
- Included: Dryer, Dishwasher, Electric Range, Electric Water Heater, Disposal, Microwave Hood Fan, Microwave, Refrigerator, Washer
- Laundry: Washer Hookup, Dryer Hookup, Main Level
Features
- Jetted Tub
- Windows: Double Pane Windows, Screens
- Basement: Finished
- Attic: None
- Number of fireplaces: 2
- Fireplace features: Two, Gas, Stone, Propane
Interior area
- Total structure area: 0
- Total interior livable area: 2,665 sqft
- Finished area above ground: 1,600
- Finished area below ground: 1,065
Property
Parking
- Total spaces: 2
- Parking features: Asphalt, Attached, Driveway, Garage, Two Car Garage, Oversized, Paved, Shared Driveway
- Attached garage spaces: 2
- Has uncovered spaces: Yes
Features
- Levels: Two
- Stories: 2
- Patio & porch: Covered, Multiple, Open
- Pool features: Community
- Has spa: Yes
- Has view: Yes
- View description: Long Range, Mountain(s), Southern Exposure
Details
- Parcel number: 1859051844670000101
- Zoning description: Multi-Family
Construction
Type & style
- Home type: Condo
- Architectural style: Mountain
- Property subtype: Condominium
Materials
- Hardboard, Modular/Prefab, Stone, Wood Siding
- Foundation: Basement
- Roof: Asphalt,Shingle
Condition
- Year built: 2006
Utilities & green energy
- Electric: 220 Volts
- Sewer: Public Sewer
- Water: Public
- Utilities for property: Cable Available, High Speed Internet Available
Community & HOA
Community
- Features: Club Membership Available, Fitness Center, Fishing, Golf, Lake, Pickleball, Pool, Skiing, Tennis Court(s), Trails/Paths, Long Term Rental Allowed, Short Term Rental Allowed
- Subdivision: Klonteska
HOA
- Has HOA: Yes
- HOA fee: $324 monthly
Location
- Region: Banner Elk
Financial & listing details
- Price per square foot: $304/sqft
- Annual tax amount: $5,159
- Date on market: 3/10/2023
- Listing terms: Cash,New Loan
- Road surface type: Paved
Price history
| Date | Event | Price |
|---|---|---|
| 12/8/2023 | Sold | $810,000$304/sqft |
Source:  High Country AOR #241770 Report a problem High Country AOR #241770 Report a problem | ||
| 10/12/2023 | Contingent | $810,000$304/sqft |
Source: High Country AOR #241770 Report a problem | ||
| 9/18/2023 | Listed for sale | $810,000$304/sqft |
Source: High Country AOR #241770 Report a problem | ||
| 8/21/2023 | Contingent | $810,000$304/sqft |
Source: High Country AOR #241770 Report a problem | ||
| 7/13/2023 | Price change | $810,000-0.6%$304/sqft |
Source: High Country AOR #241770 Report a problem | ||
| 3/10/2023 | Listed for sale | $815,000$306/sqft |
Source: High Country AOR #241770 Report a problem | ||
Public tax history
Tax history is unavailable.
Neighborhood: 28604
Nearby homes
- $---- bd-- ba-- sqftBeech Mountain Pkwy, Beech mountain, NC 28604Off Market
- $854,6004 bd4 ba2.7k sqft3441 Beech Mountain Parkway Ext #F1, Banner Elk, NC 28604Off Market
- $370,0002 bd2 ba1.4k sqft3441 Beech Mountain Parkway Ext #E4, Banner Elk, NC 28604Sold

- $377,6002 bd2 ba1.3k sqft3441 S Beech Mountain Pkwy UNIT E4, Banner Elk, NC 28604Off Market
- $1,250,0006 bd7 ba3.9k sqft105 Skiloft Rd, Banner Elk, NC 28604Sold
- $370,0002 bd2 ba1.4k sqft3441 S Beech Mountain Pkwy, Banner Elk, NC 28604Sold
- $72,300-- bd-- ba-- sqftEmerald Ct, Banner elk, NC 28604Off Market
- $1,195,2006 bd6 ba3.6k sqft105 Skiloft, Beech Mountain Rd., NC 28604Off Market
Nearby schools
GreatSchools rating
- 8/10Banner Elk Elementary SchoolGrades: PK-5Distance: 2.7 mi
- 5/10Cranberry Middle SchoolGrades: 6-8Distance: 5.6 mi
- 3/10Avery County High SchoolGrades: 9-12Distance: 8.4 mi
Schools provided by the listing agent
- Elementary: Banner Elk
- Middle: Avery
- High: Avery County
Source: High Country AOR. This data may not be complete. We recommend contacting the local school district to confirm school assignments for this home.


Get pre-qualified for a loan
At Zillow Home Loans, we can pre-qualify you in as little as 5 minutes with no impact to your credit score.An equal housing lender. NMLS #10287.
Sell for more on Zillow
Get a Zillow Showcase℠ listing at no additional cost and you could sell for .
$914,000
2% more
+$18,280
With Zillow Showcase(estimated)
$932,280
- North Carolina
- Avery County
- Banner Elk
- 28604
- 3441 S Beech Mountain Parkway Unit F1
Nearby cities
Nearby neighborhoods
Nearby zip codes
Other Banner Elk Topics
