Welcome to your new adventure! This 3-bedroom, 2-bath home is the perfect base for all you’ve been dreaming of. Nestled in a prime location, it’s close to everything, with views that will take your breath away! Ready for your personal touch to make it truly yours.
Step inside to a welcoming living room, featuring soft carpets and a classic brick fireplace, where you’ll want to settle in after a long day. The formal dining room is made for hosting unforgettable dinners, while the eat-in kitchen offers plenty of solid wood cabinets, a pantry, and all the essentials to make cooking a breeze.
In the primary bedroom, you’ll find a private bathroom for added ease, and downstairs, a finished basement gives you extra space for a family room, home office, or whatever suits your lifestyle. Head out to the balcony, grab your favorite drink, and soak in those incredible views.
With a spacious backyard, you’ve got plenty of room to create your ideal outdoor space. This is the one you’ve been waiting for—don’t miss your chance!
Sold for $465,000
$465,000
3441 S Clay Street, Englewood, CO 80110
3beds
2,168sqft
Single Family Residence
Built in 1982
8,930 Square Feet Lot
$544,500 Zestimate®
$214/sqft
$2,691 Estimated rent
Home value
$544,500
$517,000 - $577,000
$2,691/mo
Zestimate® history
Owner options
List your home for rent
$2,691/mo
Rent Zestimate®
Find your next renter with Zillow Rental Manager. Plus, with online applications, you can quickly screen prospective tenants – for free.
$2,691/mo
Rent Zestimate®
Refinance and save
$2,752/mo
Est. payment
Refinancing to a lower rate could help reduce your monthly payments and save thousands over the life of the loan.
$2,752/mo
Est. payment
Explore your selling options
Work with a Zillow partner agent
Leverage their expertise and Zillow's premium Showcase listings to get your home seen by more buyers.
Get startedList with your own agent
Get your home in front of millions of buyers by listing it on Zillow.
Learn how to do itSell it yourself
Take full control of how buyers see your home on Zillow by listing For Sale by Owner (FSBO).
List your homeWhat's special
Zillow last checked:
Listing updated:
Listed by:
Chris Royer 720-364-9774,
RE/MAX Professionals
Bought with:
Seth Turner, 100087610
Real Broker, LLC DBA Real
Source: REcolorado as distributed by MLS GRID,MLS#: 1921254
Facts & features
Interior
Bedrooms & bathrooms
- Bedrooms: 3
- Bathrooms: 2
- Full bathrooms: 1
- 3/4 bathrooms: 1
- Main level bathrooms: 2
- Main level bedrooms: 3
Primary bedroom
- Description: Ceiling Fan & Light
- Level: Main
Bedroom
- Description: Carpeting
- Level: Main
Bedroom
- Description: Built-In Closet
- Level: Main
Primary bathroom
- Description: Shower Only
- Level: Main
Bathroom
- Description: Shower/Tub Combo
- Level: Main
Dining room
- Description: Carpeting
- Level: Main
Family room
- Description: Carpeting
- Level: Basement
Kitchen
- Description: Wallpaper
- Level: Main
Laundry
- Description: Utility Sink
- Level: Basement
Living room
- Description: Front
- Level: Main
Heating
- Electric, Forced Air
Cooling
- Central Air
Appliances
- Included: Dishwasher, Disposal, Dryer, Microwave, Oven, Range, Refrigerator, Washer
- Laundry: In Unit
Features
- Built-in Features, Ceiling Fan(s), Eat-in Kitchen, High Speed Internet, Laminate Counters, Primary Suite
- Flooring: Carpet, Laminate, Tile, Vinyl
- Basement: Finished,Partial
- Number of fireplaces: 1
- Fireplace features: Living Room, Wood Burning
- Common walls with other units/homes: No Common Walls
Interior area
- Total structure area: 2,168
- Total interior livable area: 2,168 sqft
- Finished area above ground: 2,168
- Finished area below ground: 0
Property
Parking
- Total spaces: 8
- Parking features: Garage - Attached
- Attached garage spaces: 2
- Details: Off Street Spaces: 6
Features
- Levels: One
- Stories: 1
- Patio & porch: Covered
- Exterior features: Balcony, Private Yard, Rain Gutters
- Fencing: Partial
Lot
- Size: 8,930 Square Feet
- Features: Level
- Residential vegetation: Grassed
Details
- Parcel number: 031008557
- Special conditions: Standard
Construction
Type & style
- Home type: SingleFamily
- Architectural style: Traditional
- Property subtype: Single Family Residence
Materials
- Wood Siding
- Roof: Composition
Condition
- Fixer
- Year built: 1982
Utilities & green energy
- Sewer: Public Sewer
- Water: Public
- Utilities for property: Cable Available, Natural Gas Available, Phone Available
Community & HOA
Community
- Security: Smoke Detector(s)
- Subdivision: Boulevard Gardens
HOA
- Has HOA: No
Location
- Region: Englewood
Financial & listing details
- Price per square foot: $214/sqft
- Tax assessed value: $497,400
- Annual tax amount: $2,055
- Date on market: 9/20/2024
- Listing terms: Cash,Conventional,FHA,VA Loan
- Exclusions: Personal Property
- Ownership: Individual
- Electric utility on property: Yes
- Road surface type: Paved
Price history
| Date | Event | Price |
|---|---|---|
| 11/1/2024 | Sold | $465,000+3.3%$214/sqft |
Source:  REcolorado as distributed by MLS GRID #1921254 Report a problem REcolorado as distributed by MLS GRID #1921254 Report a problem | ||
| 9/30/2024 | Pending sale | $450,000$208/sqft |
Source: REcolorado as distributed by MLS GRID #1921254 Report a problem | ||
| 9/20/2024 | Listed for sale | $450,000+261.4%$208/sqft |
Source: REcolorado as distributed by MLS GRID #1921254 Report a problem | ||
| 11/5/1996 | Sold | $124,500$57/sqft |
Source: Public Record Report a problem | ||
Public tax history
| Year | Property taxes | Tax assessment |
|---|---|---|
| 2025 | $2,711 +31.9% | $31,088 +3.3% |
| 2024 | $2,055 +13.6% | $30,103 -11.8% |
| 2023 | $1,809 +3.4% | $34,116 +32.4% |
| 2022 | $1,750 | $25,771 -2.8% |
| 2021 | -- | $26,512 +8.4% |
| 2020 | $1,631 +22% | $24,460 |
| 2019 | $1,337 | $24,460 +22.3% |
| 2018 | $1,337 +18% | $20,002 |
| 2017 | $1,134 | $20,002 +24.8% |
| 2016 | -- | $16,024 |
| 2015 | -- | $16,024 +56.2% |
| 2014 | $1,478 +78.2% | $10,261 -17.6% |
| 2013 | $829 | $12,450 |
| 2012 | -- | $12,450 |
| 2011 | $1,027 +1.1% | $12,450 -9.5% |
| 2010 | $1,016 -14.1% | $13,750 |
| 2009 | $1,184 | $13,750 -13.7% |
| 2008 | -- | $15,936 |
| 2007 | -- | $15,936 -7.9% |
| 2006 | -- | $17,297 |
| 2005 | -- | $17,297 +7.7% |
| 2002 | $1,185 +15.5% | $16,060 +24.1% |
| 2001 | $1,026 | $12,940 |
Find assessor info on the county website
Neighborhood: 80110
Nearby homes
- $435,4003 bd1 ba864 sqft3449 S Clay St, Englewood, CO 80110Off Market
- $371,5002 bd1 ba814 sqft3446 S Clay St, Englewood, CO 80110Sold
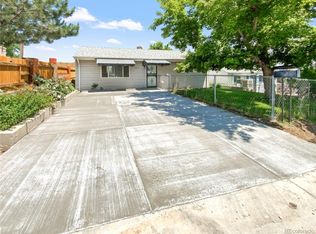
- $505,0003 bd2 ba1.2k sqft3415 S Clay St, Englewood, CO 80110Sold
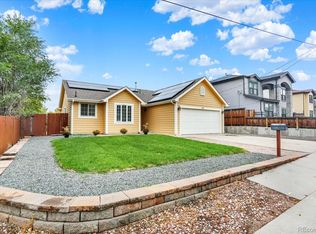
- $327,6002 bd1 ba792 sqft3461 S Clay St, Englewood, CO 80110Off Market
- $414,5003 bd2 ba955 sqft3444 S Clay St, Englewood, CO 80110Off Market
- $342,8002 bd1 ba800 sqft3448 S Clay St, Englewood, CO 80110Off Market
- $426,8002 bd2 ba860 sqft3442 S Clay St, Englewood, CO 80110Off Market
- $790,2005 bd4 ba2.5k sqft3391 S Clay St, Englewood, CO 80110Off Market
Nearby schools
GreatSchools rating
- 3/10Fort Logan NorthgateGrades: 3-8Distance: 1 mi
- 5/10Sheridan High SchoolGrades: 9-12Distance: 0.9 mi
- NASheridan Elementary SchoolGrades: K-2Distance: 1.4 mi
Schools provided by the listing agent
- Elementary: Sheridan
- Middle: Sheridan
- High: Sheridan
- District: Sheridan 2
Source: REcolorado as distributed by MLS GRID. This data may not be complete. We recommend contacting the local school district to confirm school assignments for this home.
Get a cash offer in 3 minutes
Find out how much your home could sell for in as little as 3 minutes with a no-obligation cash offer.
Estimated market value
$544,500
Get a cash offer in 3 minutes
Find out how much your home could sell for in as little as 3 minutes with a no-obligation cash offer.
Estimated market value
$544,500
- Colorado
- Arapahoe County
- Sheridan
- 80110
- 3441 S Clay Street
Nearby cities
Nearby zip codes
Other Sheridan Topics
