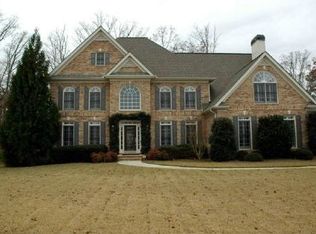
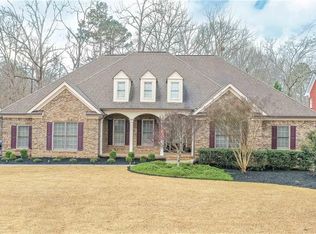
Welcome Home to this Stunning Executive 4-Sided Brick Estate Home located in the Estates of Chapel Hills Golf & Country Club Community. This Luxury Home features 6 Bedrooms w/ 4.5 Baths on a Finished Basement!! Once you step inside the 2-Story Foyer, you will be greeted by the Grand Foyer & Staircase. Beautiful Hardwood floors throughout the main level, Stunning arches & Crown Molding. The Formal Dining Room has Gorgeous Posts w/ Large Bay window. Across from the Dining you will see the French Doors that leads you into the Office/ Bedroom on the main level with an access point to a side Patio. Open-Concept Floorplan, Large Kitchen w/ Solid wood Cabinetry, Large Kitchen Island with Gas Cook-Top, Granite Counter-Tops, Butlers Pantry & Black Appliances. View from Kitchen to Oversized Great Room w/ Brick Fireplace, Double Arched Windows & Tray Ceilings. This Home has Amazing Natural Lighting throughout the home! As you make your way up to the grand staircase, you will see the Loft Area which is a great space for a Kids play area, Media Room or Office. The Master Bedroom is Massive, It Boasts Double Tray Ceilings, Large Sitting Area w/ built-in bookcases & Private Walk-out Deck!!!! Double-Sided Fireplace which connects to the Master En Suite! The Master Bath is Huge w/ Double Vanities, Large Shower & Separate Garden Tub w/ Fireplace. Oversized Walk-in Closet & Water closet with toilet. All Secondary Bedrooms are spacious with a Jack& Jill Layout. Laundry Room with Utility Sink. Let's not forget The Cozy Enclosed Sunroom has all new Hardwood flooring w/ Stack Stone Fireplace w/ Access point to the Oversized Deck. The Basement features a Great Open Space perfect for a Theatre Room which connects to a Dining Area. The Basement also has an additional Bedroom with Full Bath, Shower, vanity & Toilet. The Backyard is Huge, Leveled & Private perfect for Family Gatherings & Outdoor Events. Lower Concrete Outdoor Deck and walkway which leads to Driveway. Just Freshly Painted, All New Carpet Installed upstairs & Flooring in the Sunroom! Brand New HVAC Unit for Lower Level just Installed as well! Amazing Community with Amenities, Golf & Country Club, Best of Douglasville Schools!!!! Incredible Location, Near Shopping Plaza, Malls & Interstates.
Closed
$729,900
3441 Stembler Rdg, Douglasville, GA 30135
6beds
5,397sqft
Single Family Residence
Built in 2001
0.66 Acres Lot
$706,700 Zestimate®
$135/sqft
$4,177 Estimated rent
Home value
$706,700
$601,000 - $834,000
$4,177/mo
Zestimate® history
Loading...
Owner options
List your home for rent
$4,177/mo
Rent Zestimate®
Find your next renter with Zillow Rental Manager. Plus, with online applications, you can quickly screen prospective tenants – for free.
Learn more$4,177/mo
Rent Zestimate®
Refinance and save
$4,967/mo
Est. payment
Refinancing to a lower rate could help reduce your monthly payments and save thousands over the life of the loan.
See today's rates$4,967/mo
Est. payment
Explore your selling options
Work with a Zillow partner agent
Leverage their expertise and Zillow's premium Showcase listings to get your home seen by more buyers.
Get startedList with your own agent
Get your home in front of millions of buyers by listing it on Zillow.
Learn how to do itSell it yourself
Take full control of how buyers see your home on Zillow by listing For Sale by Owner (FSBO).
List your homeWhat's special
Brick fireplaceDouble-sided fireplaceStack stone fireplaceAmazing natural lightingOversized deckLoft areaPrivate walk-out deck
Zillow last checked:
Listing updated:
Listed by:
Kimberly Mason 770-685-8678,
Kim Mason & Associates Realty
Bought with:
Segun E Ore, 343418
Drem Realty
Source: GAMLS,MLS#: 10427941
Facts & features
Interior
Bedrooms & bathrooms
- Bedrooms: 6
- Bathrooms: 5
- Full bathrooms: 4
- 1/2 bathrooms: 1
- Main level bedrooms: 1
Dining room
- Features: Seats 12+
Kitchen
- Features: Breakfast Area, Kitchen Island, Solid Surface Counters, Walk-in Pantry
Heating
- Natural Gas, Zoned
Cooling
- Central Air, Zoned
Appliances
- Included: Cooktop, Dishwasher, Disposal, Microwave
- Laundry: Upper Level
Features
- Double Vanity, High Ceilings, Separate Shower, Soaking Tub, Vaulted Ceiling(s), Walk-In Closet(s)
- Flooring: Carpet, Hardwood
- Windows: Double Pane Windows
- Basement: Bath Finished,Daylight,Exterior Entry,Finished,Full
- Number of fireplaces: 3
- Fireplace features: Master Bedroom, Outside
- Common walls with other units/homes: No Common Walls
Interior area
- Total structure area: 5,397
- Total interior livable area: 5,397 sqft
- Finished area above ground: 3,597
- Finished area below ground: 1,800
Property
Parking
- Total spaces: 2
- Parking features: Garage, Side/Rear Entrance
- Has garage: Yes
Features
- Levels: Three Or More
- Stories: 3
- Patio & porch: Deck
- Exterior features: Garden
- Waterfront features: No Dock Or Boathouse
- Body of water: None
Lot
- Size: 0.66 Acres
- Features: Level, Private
Details
- Parcel number: 00460150128
Construction
Type & style
- Home type: SingleFamily
- Architectural style: Brick 4 Side,Traditional
- Property subtype: Single Family Residence
Materials
- Brick, Synthetic Stucco
- Foundation: Slab
- Roof: Composition
Condition
- Resale
- New construction: No
- Year built: 2001
Utilities & green energy
- Electric: 220 Volts
- Sewer: Public Sewer
- Water: Public
- Utilities for property: Cable Available, Electricity Available, Natural Gas Available, Phone Available, Sewer Available
Community & neighborhood
Security
- Security features: Carbon Monoxide Detector(s), Smoke Detector(s)
Community
- Community features: Clubhouse, Fitness Center, Golf, Park, Playground, Pool, Sidewalks, Street Lights, Tennis Court(s), Walk To Schools, Near Shopping
Location
- Region: Douglasville
- Subdivision: CHAPEL HILLS
HOA & financial
HOA
- Has HOA: Yes
- HOA fee: $650 annually
- Services included: Maintenance Structure, Swimming, Tennis
Other
Other facts
- Listing agreement: Exclusive Right To Sell
- Listing terms: Cash,Conventional,FHA,VA Loan
Price history
| Date | Event | Price |
|---|---|---|
| 3/4/2025 | Sold | $729,900$135/sqft |
Source:  GAMLS #10427941 Report a problem GAMLS #10427941 Report a problem | ||
| 1/6/2025 | Pending sale | $729,900$135/sqft |
Source:  FMLS GA #7495152 Report a problem FMLS GA #7495152 Report a problem | ||
| 12/17/2024 | Listed for sale | $729,900+72.8%$135/sqft |
Source: FMLS GA #7495152 Report a problem | ||
| 4/15/2002 | Sold | $422,500+503.6%$78/sqft |
Source: Public Record Report a problem | ||
| 9/11/2001 | Sold | $70,000$13/sqft |
Source: Public Record Report a problem | ||
Public tax history
| Year | Property taxes | Tax assessment |
|---|---|---|
| 2025 | $9,802 +1.6% | $261,560 +2.4% |
| 2024 | $9,648 +10.4% | $255,320 |
| 2023 | $8,735 -9% | $255,320 |
| 2022 | $9,596 +15.8% | $255,320 +16.5% |
| 2021 | $8,287 +0.9% | $219,120 |
| 2020 | $8,215 +2% | $219,120 +2.6% |
| 2019 | $8,053 +1.5% | $213,600 +3.7% |
| 2018 | $7,933 +13.7% | $205,880 +18.3% |
| 2017 | $6,979 +1.8% | $174,080 +16% |
| 2016 | $6,855 +34.8% | $150,040 +4% |
| 2015 | $5,084 | $144,280 +5.7% |
| 2014 | $5,084 -7.4% | $136,440 +5.3% |
| 2013 | $5,489 | $129,520 |
| 2012 | -- | -- |
| 2011 | -- | -- |
| 2010 | -- | -- |
| 2009 | $6,251 +13.8% | -- |
| 2007 | $5,492 -2.9% | -- |
| 2006 | $5,657 +5.9% | -- |
| 2005 | $5,340 | -- |
| 2004 | -- | -- |
| 2003 | $5,173 +7.2% | -- |
| 2002 | $4,826 +352% | -- |
| 2001 | $1,068 -3% | -- |
| 2000 | $1,101 | -- |
Find assessor info on the county website
Neighborhood: 30135
Nearby schools
GreatSchools rating
- 5/10Chapel Hill Elementary SchoolGrades: PK-5Distance: 2 mi
- 8/10Chapel Hill Middle SchoolGrades: 6-8Distance: 1.3 mi
- 6/10Chapel Hill High SchoolGrades: 9-12Distance: 2.7 mi
Schools provided by the listing agent
- Elementary: Chapel Hill
- Middle: Chapel Hill
- High: Chapel Hill
Source: GAMLS. This data may not be complete. We recommend contacting the local school district to confirm school assignments for this home.
Get a cash offer in 3 minutes
Find out how much your home could sell for in as little as 3 minutes with a no-obligation cash offer.
Estimated market value
$706,700
Get a cash offer in 3 minutes
Find out how much your home could sell for in as little as 3 minutes with a no-obligation cash offer.
Estimated market value
$706,700
- Georgia
- Douglas County
- Douglasville
- 30135
- 3441 Stembler Rdg
Nearby cities
Nearby zip codes
Other Douglasville Topics
