Skip main navigation
Off market
  • $202,100

    3441 Stephanie Ln, Ellenton, FL 34222

    3beds
    1,456sqft
    MobileManufactured
    Built in 2003
    -- sqft lot
    $202,100 Zestimate®
    $139/sqft
    $2,805 Estimated rent

    Home value

    $202,100

    $168,000 - $236,000

    $2,805/mo

    Zestimate® history
    Loading
    Loading...

    Owner options

    List your home for rent

    $2,805/mo

    Rent Zestimate®

    Find your next renter with Zillow Rental Manager. Plus, with online applications, you can quickly screen prospective tenants – for free.

    Learn more

    $2,805/mo

    Rent Zestimate®

    Refinance and save

    $1,421/mo

    Est. payment

    Refinancing to a lower rate could help reduce your monthly payments and save thousands over the life of the loan.

    See today's rates

    $1,421/mo

    Est. payment

    Explore your selling options

    Work with a Zillow partner agent

    Leverage their expertise and Zillow's premium Showcase listings to get your home seen by more buyers.

    Get started

    List with your own agent

    Get your home in front of millions of buyers by listing it on Zillow.

    Learn how to do it

    Sell it yourself

    Take full control of how buyers see your home on Zillow by listing For Sale by Owner (FSBO).

    List your home

    What's special

    Gated communityOpen floor planEat-in kitchenCeramic tile flooring

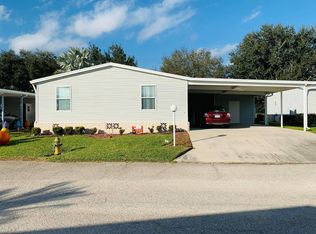
    Just Listed $149,900 Unfurnished Beautiful 2003, Palm Harbor home features 3bedrooms/2bathrooms. Extra wide driveway, carport and storage shed. Huge storage shed with plenty of room for your tools, holiday decorations, beach gear and bikes. The driveway could easily accommodate 4 cars! This is a feature you don't see often. The outside also has lovely landscaping and a flag pole. Open floor plan home with cathedral ceilings and stunning architectural features. The living room is grand and not something you see every day. There is also a formal dining area for those special occasions. The galley eat-in kitchen is large with plenty of cabinet and counterspace. Ceramic tile flooring. Indoor laundry tucked away by bi-folding doors. The sliding glass door leads out to the side enclosed air-conditioned lanai. This room could be used as an extra family room with an additional 252 sq ft. The lanai has an exterior door that leads out to the huge 304 sq ft deck. This is a perfect area for a cookout with all your family and friends. With the home being a split floor plan, you will be happy with the privacy for yourself and your guests. The guest bathroom has a tub/shower combo. Large master bedroom with and ensuite bathroom. The ensuite bathroom has a double sink and a tiled step-in shower with a sliding glass door. Shingled roof. AC is serviced and up to date. This home has been very well maintained. Don't miss your chance to call this your Florida Dream Home! Ridgewood is a carefully planned 55+ manufactured home community designed expressly for active, carefree living. Ridgewood is a gated community filled with friendly neighbors and staff. Large event center and pool, large community center with pool and jacuzzi. Lighted shuffleboard courts, fishing lakes, billiards room, exercise room, activity packed social calendar, laundry facilities and on-site management. Lot rent is $896.19 and it includes lawn maintenance. All listing information given to us is considered appropriate and reliable but always recommend Home Inspections by independent companies who have a background and thorough understanding of manufactured homes. We cannot guarantee the accuracy of information given to us or the condition of the home. Lot rents are determined by the community office not our company.

    This property is off market, which means it's not currently listed for sale or rent on Zillow. This may be different from what's available on other websites or public sources.
    Facts & features

    Interior

    Bedrooms & bathrooms
    • Bedrooms: 3
    • Bathrooms: 2
    • Full bathrooms: 2
    Heating
    • Forced air, Electric
    Cooling
    • Central
    Appliances
    • Included: Dishwasher, Dryer, Garbage disposal, Microwave, Range / Oven, Washer
    Features
    • Flooring: Tile, Linoleum / Vinyl
    Interior area
    • Total interior livable area: 1,456 sqft

    Property

    Parking
    • Parking features: Carport
    Features
    • Patio & porch: Deck, Enclosed Porch
    • Exterior features: Vinyl
    Details
    • Additional structures: Shed(s), Carport
    • Lease amount: $896

    Construction

    Type & style
    • Home type: MobileManufactured
    Materials
    • Roof: Asphalt
    Condition
    • Year built: 2003
    • Major remodel year: 0

    Utilities & green energy

    • Electric: Amps(0)

    Community & neighborhood

    Community
    • Community features: Fitness Center
    Location
    • Region: Ellenton

    Other

    Other facts
    • Flooring: Tile, Vinyl
    • Heating: Forced Air, Electric
    • Appliances: Dishwasher, Disposal, Dryer, Microwave, Washer, Oven, Refigerator
    • Roof: Asphalt
    • CarportYN: true
    • HeatingYN: true
    • PatioAndPorchFeatures: Deck, Enclosed Porch
    • CoolingYN: true
    • CommunityFeatures: Pool, Clubhouse, Laundry, Gym, Recreation Room, 55 and Over
    • Furnished: Unfurnished
    • ConstructionMaterials: Vinyl Siding
    • PetsAllowed: Yes
    • ParkingFeatures: Driveway
    • YearBuiltEffective: 0
    • CoveredSpaces: 0
    • OpenParkingYN: true
    • LandLeaseYN: true
    • Cooling: Central
    • OtherStructures: Shed(s), Carport
    • RoomKitchenFeatures: Galley
    • TaxAnnualAmount: 0
    • Electric: Amps(0)
    • MlsStatus: Contract
    • LandLeaseAmount: 896
    • AvailabilityDate: 2021-09-22
    • Available date: 09/22/2021

    Price history

    DateEventPrice
    10/22/2021Listing removed--
    Source: My State MLS Report a problem
    10/5/2021Pending sale$149,900$103/sqft
    Source: My State MLS #11025602 Report a problem
    10/4/2021Contingent$149,900$103/sqft
    Source: My State MLS #11025602 Report a problem
    9/23/2021Listed for sale$149,900+100.1%$103/sqft
    Source: My State MLS #11025602 Report a problem
    8/18/2019Listing removed$74,900$51/sqft
    Source: Integrity Mobile Homes #10587634 Report a problem
    8/17/2019Pending sale$74,900$51/sqft
    Source: Integrity Mobile Homes #10587634 Report a problem
    6/25/2019Price change$74,900-6.3%$51/sqft
    Source: Integrity Mobile Homes #10587634 Report a problem
    3/27/2019Listed for sale$79,900$55/sqft
    Source: Integrity Mobile Homes #10587634 Report a problem

    Public tax history

    Tax history is unavailable.

    Neighborhood: 34222

    Nearby schools

    GreatSchools rating
    Get a cash offer in 3 minutes
    Find out how much your home could sell for in as little as 3 minutes with a no-obligation cash offer.
    Estimated market value
    $202,100
    Get a cash offer in 3 minutes
    Find out how much your home could sell for in as little as 3 minutes with a no-obligation cash offer.
    Estimated market value
    $202,100