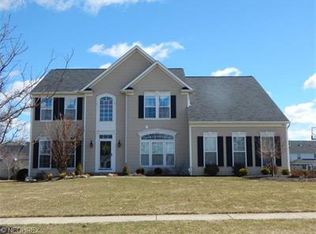
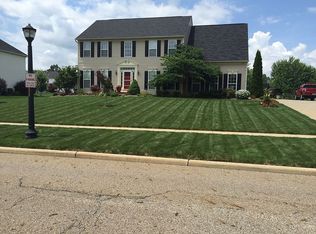
Blossom Glen - shows like a model! This rare Patterson plan features an open 2 story foyer, huge sunken family room with cathedral ceiling and open to the second floor! Awesome, fully equipped kitchen with oversized work island and breakfast bar. This home is fully expanded with morning room addition and extended family room. Great open floor plan for entertaining or casual family living. Nine foot ceilings throughout the first floor. Formal living and dining rooms with crown moldings. First floor den, first floor laundry, ceramic flooring in kitchen and morning room and bathrooms. Numerous updates throughout! Inviting front porch! Professionally landscaped larger, 120 x 200 lot. Professionally installed 466 square foot two tiered paverstone patio with seating wall and pillars plus paverstone walkway. Side entry garage with hot and cold water, lawn irrigation system. Impressive home!
This property is not currently displayed as for sale or rent on Zillow. This may be different from what's on other websites or public sources.