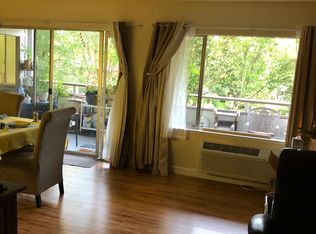
Wonderful new price for this one-of-a-kind Saratoga remodel, completely reimagined from the studs up with high-end modern designer finishes throughout. Great room feel living area boasting electric fireplace with custom built-in lighted shelving on either side and dining area featuring additional built in storage. The stunning kitchen showcases custom cabinetry, quartz countertops, and a striking waterfall-style island, perfect for entertaining. The spa-inspired bathroom features a custom tile and glass shower with a rain showerhead, built-in seating, and shelving, complemented by a dual-sink vanity. Enjoy modern comforts with new HVAC, wiring, plumbing, dual-pane windows, and French doors opening to a serene deck overlooking the Rossmoor Valley. Every detail has been thoughtfully curated—from custom lighting and new flooring with upgraded baseboards, to new front and interior doors with premium hardware. Includes full-size washer and dryer to complete this exceptional home. Please see Associated Docs for more comprehensive list of improvements. A rare opportunity to own a fully rebuilt, move-in-ready Saratoga gem!!
Sold for $523,500
$523,500
3441 Tice Creek Dr APT 5, Walnut Creek, CA 94595
2beds
1,054sqft
Condominium
Built in 1969
-- sqft lot
$514,400 Zestimate®
$497/sqft
$2,900 Estimated rent
Home value
$514,400
$463,000 - $571,000
$2,900/mo
Zestimate® history
Owner options
List your home for rent
$2,900/mo
Rent Zestimate®
Find your next renter with Zillow Rental Manager. Plus, with online applications, you can quickly screen prospective tenants – for free.
$2,900/mo
Rent Zestimate®
Refinance and save
$4,603/mo
Est. payment
Refinancing to a lower rate could help reduce your monthly payments and save thousands over the life of the loan.
$4,603/mo
Est. payment
Explore your selling options
Work with a Zillow partner agent
Leverage their expertise and Zillow's premium Showcase listings to get your home seen by more buyers.
Get startedList with your own agent
Get your home in front of millions of buyers by listing it on Zillow.
Learn how to do itSell it yourself
Take full control of how buyers see your home on Zillow by listing For Sale by Owner (FSBO).
List your homeWhat's special
Striking waterfall-style islandStunning kitchenCustom cabinetryHigh-end modern designer finishesSpa-inspired bathroomQuartz countertopsRain showerhead
Zillow last checked:
Listing updated:
Listed by:
P. Scott Rogers DRE #01512888 925-708-6634,
Rossmoor Realty / J.h. Russell
Bought with:
Nora Wong, DRE #02190101
Re/max Accord
Source: CCAR,MLS#: 41115254
Facts & features
Interior
Bedrooms & bathrooms
- Bedrooms: 2
- Bathrooms: 1
- Full bathrooms: 1
Rooms
- Room types: 2 Bedrooms, 1 Bath, Dining Room
Bathroom
- Features: Stall Shower, Tile, Updated Baths
Kitchen
- Features: 220 Volt Outlet, Breakfast Bar, Counter - Solid Surface, Dishwasher, Electric Range/Cooktop, Disposal, Kitchen Island, Refrigerator, Self-Cleaning Oven, Updated Kitchen
Heating
- Forced Air, Heat Pump
Cooling
- Central Air, Heat Pump, ENERGY STAR Qualified Equipment
Appliances
- Included: Dishwasher, Electric Range, Refrigerator, Self Cleaning Oven, Dryer, Washer, ENERGY STAR Qualified Appliances, Washer/Dryer Stacked
- Laundry: Laundry Closet, Electric
Features
- Breakfast Bar, Counter - Solid Surface, Updated Kitchen
- Flooring: Vinyl, Carpet
- Windows: ENERGY STAR Qualified Windows
- Number of fireplaces: 1
- Fireplace features: Electric, Living Room
Interior area
- Total structure area: 1,054
- Total interior livable area: 1,054 sqft
Property
Parking
- Parking features: Carport, Covered, Space Per Unit - 1, Guest
- Has carport: Yes
Features
- Levels: One
- Stories: 1
- Pool features: None, Community
- Has view: Yes
- View description: Valley
Lot
- Features: Zero Lot Line
Details
- Parcel number: 9000170564
- Special conditions: Standard
Construction
Type & style
- Home type: Condo
- Architectural style: Contemporary
- Property subtype: Condominium
Materials
- Stucco, Wood Siding
- Foundation: Slab
- Roof: Composition
Condition
- Existing
- New construction: No
- Year built: 1969
Details
- Builder model: Reimagined Saratoga
Utilities & green energy
- Electric: No Solar, 220 Volts in Kitchen, 220 Volts in Laundry
- Utilities for property: All Electric, Cable Available, Internet Available
Green energy
- Energy efficient items: Appliances, Doors
Community & HOA
Community
- Subdivision: Rossmoor
HOA
- Has HOA: Yes
- Amenities included: Clubhouse, Golf Course, Greenbelt, Fitness Center, Pool, Gated, Tennis Court(s), Activities Available, BBQ Area, Game Court Exterior, Game Court Interior, Game Room, Guest Parking, Picnic Area, Putting Green(s), Recreation Room, Recreation Facilities, RV Parking, Stream Year Round, Workshop Area
- Services included: Cable TV, Common Area Maint, Insurance, Management Fee, Reserve Fund, Security, Trash, Water/Sewer, Maintenance Grounds
- HOA fee: $1,294 monthly
- HOA name: 2ND WALNUT CREEK MUT.
- HOA phone: 925-988-7700
Location
- Region: Walnut Creek
Financial & listing details
- Price per square foot: $497/sqft
- Tax assessed value: $292,944
- Date on market: 10/21/2025
Price history
| Date | Event | Price |
|---|---|---|
| 3/3/2026 | Sold | $523,500-0.7%$497/sqft |
Source:  CCAR #41115254 Report a problem CCAR #41115254 Report a problem | ||
| 1/31/2026 | Pending sale | $527,000$500/sqft |
Source: CCAR #41115254 Report a problem | ||
| 1/9/2026 | Price change | $527,000-2%$500/sqft |
Source: CCAR #41115254 Report a problem | ||
| 11/11/2025 | Price change | $537,500-2%$510/sqft |
Source: CCAR #41115254 Report a problem | ||
| 10/21/2025 | Listed for sale | $548,500$520/sqft |
Source: CCAR #41115254 Report a problem | ||
Public tax history
| Year | Property taxes | Tax assessment |
|---|---|---|
| 2025 | -- | $292,944 +186.7% |
| 2024 | -- | $102,166 +2% |
| 2023 | -- | $100,164 +2% |
| 2022 | -- | $98,201 +2% |
| 2021 | -- | $96,277 +1% |
| 2020 | -- | $95,290 +2% |
| 2019 | -- | $93,423 +2% |
| 2018 | -- | $91,592 +2% |
| 2017 | -- | $89,797 +2% |
| 2016 | -- | $88,037 +1.5% |
| 2015 | -- | $86,716 +2% |
| 2014 | -- | $85,018 +0.5% |
| 2013 | -- | $84,634 +2% |
| 2012 | -- | $82,975 +2% |
| 2011 | -- | $81,349 +0.8% |
| 2010 | -- | $80,742 -0.2% |
| 2009 | -- | $80,934 +2% |
| 2008 | -- | $79,348 +2% |
| 2007 | -- | $77,793 +2% |
| 2006 | -- | $76,268 +2% |
| 2005 | -- | $74,774 +2% |
| 2004 | -- | $73,308 +1.9% |
| 2003 | -- | $71,966 +2% |
| 2002 | -- | $70,556 +2% |
| 2001 | -- | $69,173 |
Find assessor info on the county website
Neighborhood: 94595
Nearby homes
- $385,8882 bd1 ba1.2k sqft3441 Tice Creek Dr APT 4, Walnut Creek, CA 94595For Sale

- $460,1002 bd2 ba1.1k sqft3441 Tice Creek Dr APT 1, Walnut Creek, CA 94595Off Market
- $459,1002 bd2 ba1.1k sqft3441 Tice Creek Dr APT 2, Walnut Creek, CA 94595Off Market
- $356,9002 bd1 ba1k sqft3441 Tice Creek Dr APT 3, Walnut Creek, CA 94595Off Market

- $240,2002 bd1 ba1k sqft3441 Tice Creek Dr APT 6, Walnut Creek, CA 94595Off Market
- $381,2002 bd1 ba1k sqft3441 Tice Creek Dr APT 7, Walnut Creek, CA 94595Off Market
- $363,7002 bd1 ba1k sqft3441 Tice Creek Dr APT 8, Walnut Creek, CA 94595Off Market
- $349,1002 bd1 ba1k sqft3441 Tice Creek Dr APT 9, Walnut Creek, CA 94595Off Market
Nearby schools
GreatSchools rating
- 8/10Parkmead Elementary SchoolGrades: K-5Distance: 2.3 mi
- 9/10Walnut Creek Intermediate SchoolGrades: 6-8Distance: 3.8 mi
- 10/10Las Lomas High SchoolGrades: 9-12Distance: 2.6 mi
Get a cash offer in 3 minutes
Find out how much your home could sell for in as little as 3 minutes with a no-obligation cash offer.
Estimated market value
$514,400
Get a cash offer in 3 minutes
Find out how much your home could sell for in as little as 3 minutes with a no-obligation cash offer.
Estimated market value
$514,400
- California
- Contra Costa County
- Walnut Creek
- 94595
- 3441 Tice Creek Dr Apartment 5
Nearby cities
Nearby neighborhoods
Nearby zip codes
Other Walnut Creek Topics
