Skip main navigation
Off market
  • $1,089,900

    3441 Valewood Dr, Oakton, VA 22124

    4beds
    2,480sqft
    SingleFamily
    Built in 1985
    0.6 Acres Lot
    $1,089,900 Zestimate®
    $439/sqft
    $4,448 Estimated rent

    Home value

    $1,089,900

    $1.04M - $1.14M

    $4,448/mo

    Zestimate® history
    Loading
    Loading...

    Owner options

    List your home for rent

    $4,448/mo

    Rent Zestimate®

    Find your next renter with Zillow Rental Manager. Plus, with online applications, you can quickly screen prospective tenants – for free.

    Learn more

    $4,448/mo

    Rent Zestimate®

    Refinance and save

    $6,837/mo

    Est. payment

    Refinancing to a lower rate could help reduce your monthly payments and save thousands over the life of the loan.

    See today's rates

    $6,837/mo

    Est. payment

    Explore your selling options

    Work with a Zillow partner agent

    Leverage their expertise and Zillow's premium Showcase listings to get your home seen by more buyers.

    Get started

    List with your own agent

    Get your home in front of millions of buyers by listing it on Zillow.

    Learn how to do it

    Sell it yourself

    Take full control of how buyers see your home on Zillow by listing For Sale by Owner (FSBO).

    List your home

    What's special

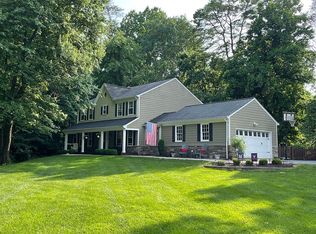
    Welcome home! A timeless Classic Colonial, offering about 3700 square feet, sited on a beautiful .60 Acre tree-fringed Lot in Valewood Manor, one of Oakton's most sought after communities. Cherished by long-time owners, this home has been loved and maintained to perfection. Most importantly, it offers the "playable" backyard you've been searching for! You can just picture your first summer BBQ here with family and friends. A welcoming Patio greets you as you approach the double Front Doors. The Foyer is clad in Hardwood Flooring and is flanked by the Living Room and Family Room. At the rear of the main level, a large Updated Kitchen with Breakfast Nook and a classic Dining Room--- all overlooking an idyllic backyard. The Living Room features Plantation Shutters and Dentil Molding. It opens to the Dining Room which also features Dentil Molding and Plantation Shutters. The Updated White Kitchen offers an abundance of cabinetry and Corian countertops. 2 Large Pantry Cabinets provide a space for everything. A Center Island offers a downdraft cooktop. Appliances include an under-counter oven and microwave convection oven, side-by-side refrigerator, dishwasher and garbage disposal. The Kitchen shares hardwood flooring with the Breakfast Room and Family Room. The Breakfast Room is drenched in sunlight from a large arched Bay Window with views of the lush backyard. The Family Room offers Hardwood Flooring and a Floor-to-Ceiling Brick, Wood-burning Fireplace. The Family Room spans the home from front to back enjoying views of the front garden and opening to the Deck and Backyard through double Patio Doors. The Laundry Mudroom opens to the 2 Car Garage. A Guest Powder Room completes the Main Level. The Upper Level offers 4 Bedrooms and 2 Full Baths, including a generous Primary Suite. The Primary Bedroom spans the home from front to back and features a generous Walk-in Closet, Dressing Room with Vanity and a Primary Bathroom with a stall shower and tub shower combination. 3 spacious ancillary Bedrooms share a Hall Bath. The unfinished Lower Level is awaiting your creative vision. A second Wood-burning Fireplace is a focal point and there is plenty of room for a Recreation Room, Home Theatre, Exercise Room or a Den. Outdoors, you'll find an idyllic tree-fringed backyard. Entertain on your two-level Deck and enjoy a Backyard BBQ with your guests. Plenty of lush lawn to play volleyball or soccer or fetch with the dog. The property enjoys lovely gardens including a collection of peonies as well as mature trees. A wonderful home just minutes from the Vienna Metro, Fairfax Corner, Wegmans, and the Government Center and just a short drive to Dulles Airport. Well-maintained and cherished, this could be your FOREVER HOME. OPEN HOUSE CANCELLED.

    This property is off market, which means it's not currently listed for sale or rent on Zillow. This may be different from what's available on other websites or public sources.

    Facts & features

    Interior

    Bedrooms & bathrooms
    • Bedrooms: 4
    • Bathrooms: 3
    • Full bathrooms: 2
    • 1/2 bathrooms: 1
    Heating
    • Forced air, Solar
    Appliances
    • Included: Dishwasher, Dryer, Garbage disposal, Microwave, Refrigerator, Washer
    Features
    • Flooring: Tile, Carpet, Hardwood, Linoleum / Vinyl
    • Has fireplace: Yes
    Interior area
    • Total interior livable area: 2,480 sqft

    Property

    Parking
    • Parking features: Garage - Attached, On-street
    Features
    • Exterior features: Other, Brick
    Lot
    • Size: 0.6 Acres
    Details
    • Parcel number: 0461084B0005

    Construction

    Type & style
    • Home type: SingleFamily
    Materials
    • brick
    • Roof: Composition
    Condition
    • Year built: 1985

    Community & HOA

    HOA
    • Has HOA: Yes
    • HOA fee: $2 monthly
    Location
    • Region: Oakton

    Financial & listing details

    • Price per square foot: $439/sqft
    • Tax assessed value: $948,950

    Price history

    DateEventPrice
    7/22/2022Sold$905,000+0.6%$365/sqft
    Source: Bright MLS #VAFX2068342 Report a problem
    6/26/2022Pending sale$899,900$363/sqft
    Source: Weichert Pro #VAFX2068342 Report a problem
    6/26/2022Contingent$899,900$363/sqft
    Source: Bright MLS #VAFX2068342 Report a problem
    6/23/2022Price change$899,900-5.2%$363/sqft
    Source: Bright MLS #VAFX2068342 Report a problem
    6/2/2022Price change$949,000-3.1%$383/sqft
    Source: Bright MLS #VAFX2068342 Report a problem
    5/19/2022Listed for sale$979,000$395/sqft
    Source: Bright MLS #VAFX2068342 Report a problem

    Public tax history

    YearProperty taxesTax assessment
    2025-- $948,950 +9.4%
    2024-- $867,370
    2023-- $867,370 +4.5%
    2022$9,489 $829,780 +9%
    2021-- $761,440 +5.8%
    2020$8,518 +0.7%$719,740 +0.7%
    2019$8,459 +1.4%$714,740 +1.4%
    2018$8,341 +1.9%$704,740
    2017$8,182 +0.2%$704,740
    2016$8,164 +7.5%$704,740 +3.5%
    2015$7,598 +0.2%$680,830
    2014$7,581 $680,830 +2.8%
    2013-- $662,390 +2.3%
    2012-- $647,190 +2.8%
    2011-- $629,590
    2010-- $629,590
    2009-- $629,590 -6.1%
    2008-- $670,390 -7.3%
    2007-- $722,810 +65.7%
    2003-- $436,275 +12%
    2002-- $389,530 +18%
    2001-- $330,110
    Find assessor info on the county website

    Neighborhood: Difficult Run

    Nearby schools

    GreatSchools rating
    Schools provided by the listing agent
    • Elementary: WAPLES MILL
    • Middle: FRANKLIN
    • High: OAKTON
    • District: FAIRFAX COUNTY PUBLIC SCHOOLS

    Source: The MLS. This data may not be complete. We recommend contacting the local school district to confirm school assignments for this home.

    Get a cash offer in 3 minutes
    Find out how much your home could sell for in as little as 3 minutes with a no-obligation cash offer.
    Estimated market value
    $1,089,900
    Get a cash offer in 3 minutes
    Find out how much your home could sell for in as little as 3 minutes with a no-obligation cash offer.
    Estimated market value
    $1,089,900