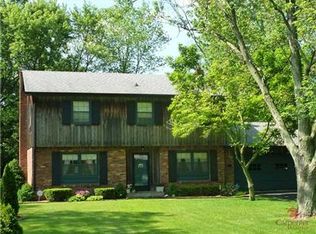
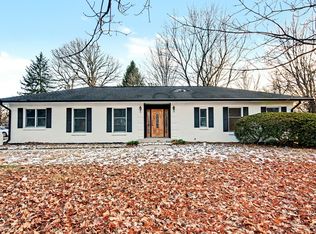
Check out this well-maintained ranch home in Pike Township! First thing you will notice is the beautiful landscaping, with flowers blooming in the meticulously tended front and backyard (which is also fully fenced in). If you love to garden, you'll be glad to know that the owners have kept the outside spigot hooked to the well to save money when watering plants (rest of the house hooked to municipal water). Then feel immediately welcome as you walk into the cozy living room, complete with brand new carpeting. The new carpeting extends to the hallway and primary bedroom as well, which has original hardwood underneath if that is more your vibe. Love to cook and entertain? Good thing this house has a fairly big kitchen and two designated dining area (a formal dining room and a spacious eat-in area behind the kitchen). Have peace of mind knowing the house has newer windows, a roof is only about 1.5 years old, and HVAC is under a year old. Schedule a showing to see it asap!
Pending
$290,000
3441 W 56th St, Indianapolis, IN 46228
3beds
1,384sqft
Residential, Single Family Residence
Built in 1960
0.36 Acres Lot
$-- Zestimate®
$210/sqft
$-- HOA
What's special
Formal dining roomBeautiful landscapingNewer windowsBrand new carpetingFairly big kitchen
- 55 days |
- 222 |
- 6 |
Zillow last checked:
Listing updated:
Listed by:
Esther Ang 812-249-3482,
eXp Realty, LLC,
Summer Hudson
Source: MIBOR as distributed by MLS GRID,MLS#: 22102382
Facts & features
Interior
Bedrooms & bathrooms
- Bedrooms: 3
- Bathrooms: 2
- Full bathrooms: 1
- 1/2 bathrooms: 1
- Main level bathrooms: 2
- Main level bedrooms: 3
Primary bedroom
- Level: Main
- Area: 150 Square Feet
- Dimensions: 15x10
Bedroom 2
- Level: Main
- Area: 90 Square Feet
- Dimensions: 10x9
Bedroom 3
- Level: Main
- Area: 132 Square Feet
- Dimensions: 11x12
Dining room
- Level: Main
- Area: 90 Square Feet
- Dimensions: 9x10
Kitchen
- Features: Tile-Ceramic
- Level: Main
- Area: 150 Square Feet
- Dimensions: 10x15
Laundry
- Level: Main
- Area: 36 Square Feet
- Dimensions: 6x6
Living room
- Level: Main
- Area: 221 Square Feet
- Dimensions: 13x17
Heating
- Forced Air, Natural Gas
Cooling
- Central Air
Appliances
- Included: Dryer, MicroHood, Microwave, Gas Oven, Refrigerator, Washer, Water Heater, Water Softener Owned
Features
- Attic Access
- Has basement: No
- Attic: Access Only
Interior area
- Total structure area: 1,384
- Total interior livable area: 1,384 sqft
Property
Parking
- Total spaces: 2
- Parking features: Attached
- Attached garage spaces: 2
Features
- Levels: One
- Stories: 1
- Fencing: Fenced,Full
Lot
- Size: 0.36 Acres
Details
- Parcel number: 490608101048000600
- Horse amenities: None
Construction
Type & style
- Home type: SingleFamily
- Architectural style: Ranch
- Property subtype: Residential, Single Family Residence
Materials
- Brick
- Foundation: Crawl Space
Condition
- New construction: No
- Year built: 1960
Utilities & green energy
- Water: Public
Community & HOA
Community
- Subdivision: No Subdivision
HOA
- Has HOA: No
Location
- Region: Indianapolis
Financial & listing details
- Price per square foot: $210/sqft
- Tax assessed value: $196,800
- Annual tax amount: $1,724
- Date on market: 5/15/2026
- Cumulative days on market: 57 days
Estimated market value
Not available
Estimated sales range
Not available
Not available
Price history
| Date | Event | Price |
|---|---|---|
| 6/19/2026 | Pending sale | $290,000$210/sqft |
Source: | ||
| 5/15/2026 | Listed for sale | $290,000$210/sqft |
Source: | ||
Public tax history
| Year | Property taxes | Tax assessment |
|---|---|---|
| 2025 | $1,725 +15.5% | $196,800 +25.3% |
| 2024 | $1,493 +20.9% | $157,100 |
| 2023 | $1,235 +17.6% | $157,100 +18.8% |
| 2022 | $1,049 +2.2% | $132,200 +15.6% |
| 2021 | $1,027 +8.9% | $114,400 +1.1% |
| 2020 | $943 +26.8% | $113,100 +4.3% |
| 2019 | $744 -5% | $108,400 +14% |
| 2018 | $783 -8.6% | $95,100 |
| 2017 | $857 +17.7% | $95,100 |
| 2016 | $728 +20.6% | $95,100 +10.7% |
| 2014 | $604 +6.1% | $85,900 -3.5% |
| 2013 | $569 | $89,000 +2.4% |
| 2012 | $569 | $86,900 -6.5% |
| 2011 | -- | $92,900 -1.6% |
| 2010 | $606 -4.9% | $94,400 -3.8% |
| 2009 | $637 | $98,100 +3.2% |
| 2007 | -- | $95,100 +2.4% |
| 2006 | -- | $92,900 +9.9% |
| 2005 | -- | $84,500 |
| 2004 | -- | $84,500 |
| 2003 | -- | $84,500 +63.1% |
| 2002 | -- | $51,800 +199.9% |
| 2001 | -- | $17,270 |
| 2000 | -- | $17,270 |
Find assessor info on the county website
Monthly payment
Est. payment$--/mo
Payment breakdown
Explore the cost of this home by adjusting the details. Changes won't be saved.All calculations are estimates and provided by Zillow, Inc. for informational purposes only. Actual amounts may vary.
HOA fees may include property taxes on listings classified as Co-Ops. Contact the listing agent and/or owner for fee details.
Mortgage interest rates are dependent on a number of factors, including credit score, down payment, and repayment length. Interest rate data provided by Zillow Group Marketplace, Inc. as of 1/1/1970 from various mortgage lenders with which we have lead or other similar arrangements; the Estimated Payment is an average of those rates.
See how much you could borrow to make a competitive offer.
Climate risks
Neighborhood: Snacks-Guion Creek
Nearby schools
GreatSchools rating
- 4/10Guion Creek Elementary SchoolGrades: K-5Distance: 0.9 mi
- 3/10Guion Creek Middle SchoolGrades: 6-8Distance: 1.1 mi
- 4/10Pike High SchoolGrades: 9-12Distance: 2.4 mi
Schools provided by the listing agent
- High: Pike High School
Source: MIBOR as distributed by MLS GRID. This data may not be complete. We recommend contacting the local school district to confirm school assignments for this home.
A local agent can set up tours, give advice and negotiate with sellers.
- Indiana
- Marion County
- Indianapolis
- 46228
- Snacks-Guion Creek
- 3441 W 56th St