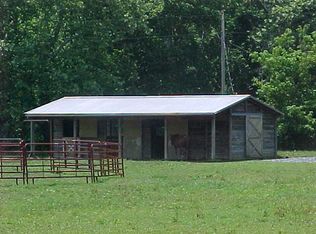
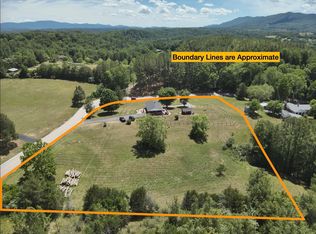
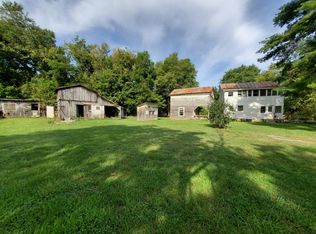
Beautiful farm, 37.5 Acres of mature timber & fenced pastures, can be used for livestock, natural gardening for your next Homestead! There are 3-4 automatic waterers, creek (100 year flood zone), lots of road frontage. Timber forest is across the creek with mountain views from the highest point. Barn was converted into a partially finished 2 bedroom, 1 bath cabin (1,485 sq. ft.), electric, wood stove for heat, running water & septic tank. Could be a nice Air B-n-B, hunting lodge, artist retreat or year round home when finished. A lot of possibilities for the price!
Pending
Price cut: $25.5K (8/17)
$269,500
3441 W Midland Trl, Lexington, VA 24450
2beds
1,485sqft
Farm
Built in 2021
37.5 Acres Lot
$-- Zestimate®
$181/sqft
$-- HOA
What's special
Wood stove for heatLots of road frontage
- 123 days
- 168
- 7
Likely to sell faster than
Zillow last checked:
Listing updated:
Listed by:
CHERYL TSAKIS 540-836-9219,
OLD DOMINION REALTY INC - AUGUSTA 540-943-0085
Source: CAAR,MLS#: 677843 Originating MLS: Greater Augusta Association of Realtors Inc
Originating MLS: Greater Augusta Association of Realtors IncFacts & features
Interior
Bedrooms & bathrooms
- Bedrooms: 2
- Bathrooms: 1
- Full bathrooms: 1
- Main level bathrooms: 1
- Main level bedrooms: 2
Rooms
- Room types: Bathroom, Bedroom, Eat-in Kitchen, Family Room, Full Bath, Foyer, Great Room, Kitchen, Laundry, Mud Room, Office, Sunroom, Utility Room
Bedroom
- Level: First
Bathroom
- Level: First
Foyer
- Level: First
Great room
- Level: First
Kitchen
- Level: First
Laundry
- Level: First
Office
- Level: First
Sunroom
- Level: First
Utility room
- Level: First
Heating
- Wood
Cooling
- None
Appliances
- Included: Dryer, Washer
Features
- Primary Downstairs, Entrance Foyer, Eat-in Kitchen, Home Office, Mud Room, Utility Room, Vaulted Ceiling(s)
- Flooring: Luxury Vinyl Plank, Unfinished
- Windows: Low-Emissivity Windows, Vinyl
- Has basement: No
Interior area
- Total structure area: 1,485
- Total interior livable area: 1,485 sqft
- Finished area above ground: 1,485
- Finished area below ground: 0
Property
Features
- Levels: One
- Stories: 1
- Patio & porch: Brick, Patio, Porch, Side Porch, Wood
- Exterior features: Fence
- Fencing: Partial
- Has view: Yes
- View description: Rural, Trees/Woods, Water
- Has water view: Yes
- Water view: Water
Lot
- Size: 37.5 Acres
Details
- Additional structures: Barn(s), Poultry Coop
- Parcel number: 46A63A
- Zoning description: A-1 Agricultural Limited
- Horse amenities: Loafing Shed
Construction
Type & style
- Home type: SingleFamily
- Property subtype: Farm
Materials
- Stick Built
- Foundation: Slab
- Roof: Metal
Condition
- Fixer
- New construction: No
- Year built: 2021
Utilities & green energy
- Sewer: Septic Tank
- Water: Private, Well
- Utilities for property: Fiber Optic Available
Community & HOA
Community
- Features: Stream
- Subdivision: NONE
HOA
- Has HOA: No
Location
- Region: Lexington
Financial & listing details
- Price per square foot: $181/sqft
- Tax assessed value: $336,000
- Annual tax amount: $1,705
- Date on market: 6/1/2026
- Cumulative days on market: 301 days
Estimated market value
Not available
Estimated sales range
Not available
$1,610/mo
Price history
| Date | Event | Price |
|---|---|---|
| 8/24/2026 | Pending sale | $269,500$181/sqft |
Source:  CAAR #677843 Report a problem CAAR #677843 Report a problem | ||
| 8/17/2026 | Price change | $269,500-8.6%$181/sqft |
Source: CAAR #677843 Report a problem | ||
| 6/1/2026 | Listed for sale | $295,000-1.7%$199/sqft |
Source: CAAR #677843 Report a problem | ||
| 5/1/2026 | Listing removed | $300,000$202/sqft |
Source: CAAR #670752 Report a problem | ||
| 3/13/2026 | Price change | $300,000-4.8%$202/sqft |
Source: CAAR #670751 Report a problem | ||
| 1/14/2026 | Price change | $315,000-3.1%$212/sqft |
Source: CAAR #670751 Report a problem | ||
| 12/1/2025 | Price change | $325,000-7.1%$219/sqft |
Source: CAAR #670751 Report a problem | ||
| 11/5/2025 | Listed for sale | $350,000+125.8%$236/sqft |
Source: CAAR #670751 Report a problem | ||
| 8/31/2017 | Sold | $155,000+72.2%$104/sqft |
Source: Public Record Report a problem | ||
| 6/15/2012 | Sold | $90,000$61/sqft |
Source: Public Record Report a problem | ||
Public tax history
| Year | Property taxes | Tax assessment |
|---|---|---|
| 2025 | $1,706 +4.9% | $336,000 |
| 2024 | $1,626 | $336,000 |
| 2023 | -- | $336,000 |
| 2022 | -- | $336,000 +111.3% |
| 2021 | -- | $159,000 |
| 2020 | -- | $159,000 |
| 2018 | -- | $159,000 |
| 2017 | $190 | $159,000 +20.8% |
| 2016 | $190 | $131,600 |
| 2015 | -- | -- |
| 2014 | -- | -- |
Find assessor info on the county website
Monthly payment
Est. payment
Payment breakdown
Explore the cost of this home by adjusting the details. Changes won't be saved.Climate risks
Neighborhood: 24450
Nearby schools
Schools provided by the listing agent
- Elementary: Mountain View (Rockbridge)
- Middle: Maury River
- High: Rockbridge
Source: CAAR. This data may not be complete. We recommend contacting the local school district to confirm school assignments for this home.
Similar homes
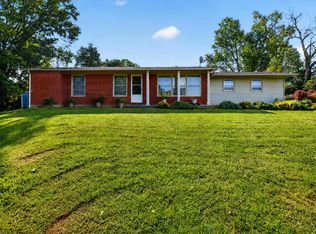
- $399,5003 bd2 ba2k sqft896 Collierstown Rd, Lexington, VA 24450For Sale
 MLS ID #682470, Kimberly Hostetter, eXp Realty LLC. CAAR
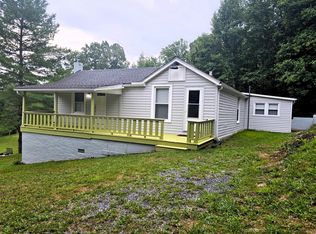
 - $259,9503 bd1 ba1.5k sqft355 Forge Rd, Lexington, VA 24450For Sale
 MLS ID #931397, DOUG A TREXELL. RVAR
 - $229,5001 bd2 ba906 sqft589 Ebenezer Cir, Lexington, VA 24450For Sale
 MLS ID #140197, Lana H Nicely, Flint Realty LLC. Rockbridge Highlands REALTORS®
 - $199,9002 bd1 ba1.6k sqft50 Cabin Ln, Lexington, VA 24450For Sale
 MLS ID #139866, Leslie A Giles, Lexington Real Estate Connection. Rockbridge Highlands REALTORS®
 - $314,9003 bd2 ba1.1k sqft129 Thoroughbred Cir, Lexington, VA 24450For SaleMLS ID #678442, STEVE SZWEC, REAL BROKER, LLC. CAAR
- $255,0003 bd2 ba1.4k sqft2861 Old Buena Vista Rd, Buena Vista, VA 24416For SaleMLS ID #680613, KIM IRVING, LONG & FOSTER REAL ESTATE INC STAUNTON/WAYNESBORO. CAAR
