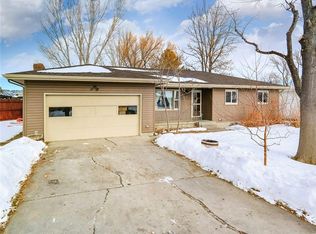
Priced to sell at $375,000! This beautifully updated home delivers an impressive amount of space, thoughtful improvements, and flexibility throughout. The main level offers three bedrooms, two remodeled bathrooms, and a bright, open living area anchored by an electric fireplace. The updated kitchen features quartz countertops, crisp white cabinetry, stainless steel appliances, and modern finishes. The lower level adds a surprising amount of additional living space with two expansive family rooms, a wood-burning fireplace, a non-egress bedroom, abundant storage, and plumbing already in place for a future bathroom.
Extensive updates include a newer roof, gutters, soffit, exterior paint, garage doors, flooring, lighting, fresh paint downstairs, and a beautifully remodeled primary suite. Outside, you'll find a fenced backyard, RV parking, storage shed, hot tub hookups, and a two-car garage. With far more space than you might expect and so many of the big improvements already completed, this is one you truly need to see in person!
For sale
$375,000
3441 Winchell Ln, Billings, MT 59102
4beds
2,520sqft
Single Family Residence
Built in 1967
9,905 Square Feet Lot
$-- Zestimate®
$149/sqft
$-- HOA
What's special
Two-car garageElectric fireplaceGarage doorsModern finishesFresh paint downstairsUpdated kitchenStorage shed
- 12 days
- 1,256
- 166
Likely to sell faster than
Zillow last checked:
Listing updated:
Listed by:
Alicia Donovan 406-690-8687,
Live Laugh Montana Real Estate
Source: BMTMLS,MLS#: 362094 Originating MLS: Billings Association Of REALTORS
Originating MLS: Billings Association Of REALTORSFacts & features
Interior
Bedrooms & bathrooms
- Bedrooms: 4
- Bathrooms: 2
- Full bathrooms: 2
- Main level bathrooms: 2
- Main level bedrooms: 3
Primary bedroom
- Description: Flooring: Plank,Simulated Wood
- Level: Main
Bedroom
- Description: Flooring: Plank,Simulated Wood
- Level: Main
Bedroom
- Description: Flooring: Plank,Simulated Wood
- Level: Main
Bedroom
- Description: Flooring: Carpet
- Level: Basement
Dining room
- Description: Flooring: Plank,Simulated Wood
- Level: Main
Family room
- Description: Flooring: Carpet
- Level: Basement
Kitchen
- Description: Flooring: Plank,Simulated Wood
- Level: Main
Laundry
- Level: Basement
Living room
- Description: Flooring: Plank,Simulated Wood
- Level: Main
Heating
- Gas, Hot Water
Cooling
- Window Unit(s)
Appliances
- Included: Dryer, Dishwasher, Electric Range, Microwave, Oven, Range, Refrigerator, Washer
- Laundry: Washer Hookup, Dryer Hookup
Features
- Basement: Full
- Number of fireplaces: 2
- Fireplace features: Wood Burning
Interior area
- Total interior livable area: 2,520 sqft
- Finished area above ground: 1,428
Video & virtual tour
Property
Parking
- Total spaces: 2
- Parking features: Attached, Additional Parking, RV Access/Parking
- Attached garage spaces: 2
Features
- Levels: One
- Stories: 1
- Patio & porch: Covered, Front Porch, Patio
- Exterior features: Sprinkler/Irrigation, Patio
- Fencing: Fenced
Lot
- Size: 9,905 Square Feet
- Features: Landscaped, Level, Trees, Sprinklers In Ground
Details
- Additional structures: Shed(s)
- Parcel number: C02186
- Zoning description: N2 - Mid-Century Neighborhood Residential
Construction
Type & style
- Home type: SingleFamily
- Architectural style: Ranch
- Property subtype: Single Family Residence
Materials
- Wood Siding
- Roof: Asphalt,Shingle
Condition
- Resale
- Year built: 1967
Utilities & green energy
- Sewer: Public Sewer
- Water: Public, Well
Community & HOA
Community
- Subdivision: Patricia
Location
- Region: Billings
Financial & listing details
- Price per square foot: $149/sqft
- Tax assessed value: $377,206
- Annual tax amount: $2,314
- Date on market: 9/28/2026
- Listing terms: Cash,New Loan
Estimated market value
Not available
Estimated sales range
Not available
$1,979/mo
Price history
| Date | Event | Price |
|---|---|---|
| 9/28/2026 | Listed for sale | $375,000-2.8%$149/sqft |
Source:  BMTMLS #362094 Report a problem BMTMLS #362094 Report a problem | ||
| 9/21/2026 | Listing removed | $385,900$153/sqft |
Source: BMTMLS #360176 Report a problem | ||
| 8/26/2026 | Price change | $385,900-3.5%$153/sqft |
Source: BMTMLS #360176 Report a problem | ||
| 8/10/2026 | Price change | $399,900-2.4%$159/sqft |
Source: BMTMLS #360176 Report a problem | ||
| 7/15/2026 | Price change | $409,900-2.4%$163/sqft |
Source: BMTMLS #360176 Report a problem | ||
| 6/25/2026 | Listed for sale | $420,000$167/sqft |
Source: BMTMLS #360176 Report a problem | ||
Public tax history
| Year | Property taxes | Tax assessment |
|---|---|---|
| 2025 | $2,092 -30.3% | $361,200 +8.7% |
| 2024 | $3,003 +1.2% | $332,400 |
| 2023 | $2,967 +24.5% | $332,400 +38.5% |
| 2022 | $2,383 +5.1% | $240,000 |
| 2021 | $2,266 -1.9% | $240,000 -1.7% |
| 2020 | $2,311 -1.9% | $244,200 |
| 2019 | $2,355 -2.7% | $244,200 +9.4% |
| 2018 | $2,419 +3% | $223,300 |
| 2017 | $2,350 +7.1% | $223,300 +5.9% |
| 2016 | $2,195 | $210,800 |
| 2015 | $2,195 +22.2% | $210,800 +128.1% |
| 2014 | $1,796 +19.1% | $92,432 +1.8% |
| 2013 | $1,508 +1.1% | $90,807 +2.1% |
| 2012 | $1,492 | $88,958 |
| 2011 | -- | -- |
| 2010 | -- | -- |
| 2009 | -- | -- |
| 2008 | -- | $127,800 |
| 2007 | -- | $127,800 |
| 2006 | -- | $127,800 |
| 2005 | -- | $127,800 |
| 2004 | -- | $127,800 |
| 2003 | -- | $127,800 +20.5% |
| 2002 | -- | $106,100 |
| 2000 | -- | $106,100 |
Find assessor info on the county website
Monthly payment
Est. payment
Payment breakdown
Explore the cost of this home by adjusting the details. Changes won't be saved.Climate risks
Neighborhood: West End
Nearby schools
Schools provided by the listing agent
- Elementary: Meadowlark
- Middle: Will James
- High: West
Source: BMTMLS. This data may not be complete. We recommend contacting the local school district to confirm school assignments for this home.