On this day in recent music history, Usher was atop the Billboard 200 Charts with his hit album Here I Stand. And on this day in real estate, we're excited to INTROduce you to this beautifully updated 2-bedroom, 1.5-bathroom, tri-level townhouse with an attached 2-car garage. Its thoughtful layout offers distinct spaces for living, dining, and relaxation-perfect for everyday living or entertaining guests. The good-sized kitchen is the heart of the home, with ample countertop and storage to help satisfy any APPETITE; from the morning's gourmet coffee brew to the evening's homemade hearty stew, this family hub has what you need. The BEST THING about this wonderful home may be the 2nd floor washer & dryer, ideally placed between the two bedrooms. Usher's music may be a great cardio workout, but laundry day doesn't have to be! While you're up here, check out the spacious master bedroom. It shines with a soaring vaulted ceiling and generous walk-in closet, a true retreat. Nestled in a tranquil neighborhood shaded by mature trees, this gem offers a LIFETIME of memories waiting to unfold. It's also mere blocks away from a vibrant neighborhood park offering outdoor fun and community connection. So whether you're a first-time buyer or TRADING PLACES with your current home, this beautiful townhouse is truly SOMETHING SPECIAL to call your own. I highly recommend MOVING MOUNTAINS and doing whatever it takes to see it today because this one won't last long.
Closed
$217,000
34410 N Barberry Ct, Round Lake, IL 60073
2beds
1,132sqft
Townhouse, Single Family Residence
Built in 2003
-- sqft lot
$228,100 Zestimate®
$192/sqft
$2,058 Estimated rent
Home value
$228,100
$205,000 - $253,000
$2,058/mo
Zestimate® history
Owner options
List your home for rent
$2,058/mo
Rent Zestimate®
Find your next renter with Zillow Rental Manager. Plus, with online applications, you can quickly screen prospective tenants – for free.
$2,058/mo
Rent Zestimate®
Refinance and save
$1,959/mo
Est. payment
Refinancing to a lower rate could help reduce your monthly payments and save thousands over the life of the loan.
$1,959/mo
Est. payment
Explore your selling options
Work with a Zillow partner agent
Leverage their expertise and Zillow's premium Showcase listings to get your home seen by more buyers.
Get startedList with your own agent
Get your home in front of millions of buyers by listing it on Zillow.
Learn how to do itSell it yourself
Take full control of how buyers see your home on Zillow by listing For Sale by Owner (FSBO).
List your homeWhat's special
Tri-level townhouseMature treesTranquil neighborhoodAmple countertop and storageGood-sized kitchenSoaring vaulted ceilingGenerous walk-in closet
Zillow last checked:
Listing updated:
Listed by:
Ty Barton 847-946-4880,
RE/MAX Suburban
Bought with:
Sherri Esenberg
Berkshire Hathaway HomeServices Starck Real Estate
Source: MRED as distributed by MLS GRID,MLS#: 12389134
Facts & features
Interior
Bedrooms & bathrooms
- Bedrooms: 2
- Bathrooms: 2
- Full bathrooms: 1
- 1/2 bathrooms: 1
Rooms
- Room types: No additional rooms
Primary bedroom
- Features: Flooring (Carpet), Window Treatments (Blinds)
- Level: Second
- Area: 208 Square Feet
- Dimensions: 13X16
Bedroom 2
- Features: Flooring (Carpet), Window Treatments (Blinds)
- Level: Second
- Area: 110 Square Feet
- Dimensions: 10X11
Dining room
- Features: Flooring (Vinyl), Window Treatments (Blinds)
- Level: Main
- Area: 108 Square Feet
- Dimensions: 9X12
Kitchen
- Features: Kitchen (Pantry-Closet), Flooring (Ceramic Tile), Window Treatments (Blinds)
- Level: Main
- Area: 110 Square Feet
- Dimensions: 10X11
Living room
- Features: Flooring (Vinyl), Window Treatments (All)
- Level: Main
- Area: 143 Square Feet
- Dimensions: 11X13
Heating
- Natural Gas
Cooling
- Central Air
Appliances
- Included: Range, Microwave, Dishwasher, Refrigerator, Washer, Dryer, Disposal
- Laundry: Upper Level, Washer Hookup, In Unit, Laundry Closet
Features
- Cathedral Ceiling(s), Walk-In Closet(s)
- Basement: None
Interior area
- Total structure area: 0
- Total interior livable area: 1,132 sqft
Property
Parking
- Total spaces: 2
- Parking features: Asphalt, Garage Door Opener, On Site, Garage Owned, Attached, Garage
- Attached garage spaces: 2
- Has uncovered spaces: Yes
Accessibility
- Accessibility features: No Disability Access
Features
- Exterior features: Balcony
Lot
- Features: Common Grounds
Details
- Additional structures: None
- Parcel number: 05243010660000
- Special conditions: None
- Other equipment: Water-Softener Owned, Ceiling Fan(s)
Construction
Type & style
- Home type: Townhouse
- Property subtype: Townhouse, Single Family Residence
Materials
- Vinyl Siding
- Foundation: Concrete Perimeter
- Roof: Asphalt
Condition
- New construction: No
- Year built: 2003
Utilities & green energy
- Electric: Circuit Breakers
- Sewer: Public Sewer
- Water: Lake Michigan
Community & HOA
Community
- Security: Carbon Monoxide Detector(s)
- Subdivision: Summit Townes
HOA
- Has HOA: Yes
- Services included: Insurance, Exterior Maintenance, Lawn Care, Scavenger, Snow Removal
- HOA fee: $226 monthly
Location
- Region: Round Lake
Financial & listing details
- Price per square foot: $192/sqft
- Tax assessed value: $159,244
- Annual tax amount: $3,068
- Date on market: 6/12/2025
- Listing terms: Conventional
- Ownership: Condo
Price history
| Date | Event | Price |
|---|---|---|
| 9/10/2025 | Sold | $217,000-1.4%$192/sqft |
Source:  MRED as distributed by MLS GRID #12389134 Report a problem MRED as distributed by MLS GRID #12389134 Report a problem | ||
| 9/9/2025 | Pending sale | $220,000$194/sqft |
Source: MRED as distributed by MLS GRID #12389134 Report a problem | ||
| 8/10/2025 | Contingent | $220,000$194/sqft |
Source: MRED as distributed by MLS GRID #12389134 Report a problem | ||
| 8/2/2025 | Listed for sale | $220,000$194/sqft |
Source: MRED as distributed by MLS GRID #12389134 Report a problem | ||
| 6/19/2025 | Contingent | $220,000$194/sqft |
Source: MRED as distributed by MLS GRID #12389134 Report a problem | ||
| 6/12/2025 | Listed for sale | $220,000+57.1%$194/sqft |
Source: MRED as distributed by MLS GRID #12389134 Report a problem | ||
| 3/5/2021 | Sold | $140,000$124/sqft |
Source: MRED as distributed by MLS GRID #10982156 Report a problem | ||
| 2/4/2021 | Pending sale | $140,000$124/sqft |
Source: KW ONEChicago #10982156 Report a problem | ||
| 1/29/2021 | Listed for sale | $140,000+100%$124/sqft |
Source: KW ONEChicago #10982156 Report a problem | ||
| 4/20/2011 | Sold | $70,000-50.7%$62/sqft |
Source: Public Record Report a problem | ||
| 12/2/2004 | Sold | $142,000+8.8%$125/sqft |
Source: Public Record Report a problem | ||
| 6/16/2003 | Sold | $130,500$115/sqft |
Source: Public Record Report a problem | ||
Public tax history
| Year | Property taxes | Tax assessment |
|---|---|---|
| 2024 | $3,068 +10.6% | $57,312 +8% |
| 2023 | $2,773 -8.3% | $53,076 +16% |
| 2022 | $3,024 +2.1% | $45,744 +9.6% |
| 2021 | $2,960 -1.5% | $41,722 +7.6% |
| 2020 | $3,005 +4% | $38,765 +4.3% |
| 2019 | $2,890 +69.6% | $37,174 +45.9% |
| 2018 | $1,704 | $25,475 +8.2% |
| 2017 | $1,704 +7.5% | $23,547 +9.3% |
| 2016 | $1,585 +6.1% | $21,536 +7.2% |
| 2015 | $1,494 +1.1% | $20,097 +4.7% |
| 2014 | $1,479 -27.5% | $19,190 -4% |
| 2012 | $2,039 -13.3% | $19,997 -34.5% |
| 2011 | $2,353 -24.6% | $30,544 -31.7% |
| 2010 | $3,121 +3.9% | $44,713 -7.4% |
| 2009 | $3,003 +6.9% | $48,286 +5.8% |
| 2008 | $2,808 +9.4% | $45,649 +2.9% |
| 2006 | $2,566 -0.2% | $44,362 |
| 2005 | $2,571 +1.8% | -- |
| 2004 | $2,525 +63.6% | -- |
| 2003 | $1,543 | -- |
Find assessor info on the county website
Neighborhood: 60073
Nearby homes
- $207,0852 bd2 ba1.2k sqft34394 N Barberry Ct, Round Lake, IL 60073Sold
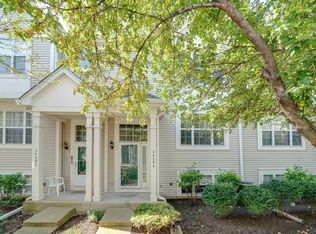
- $240,0002 bd2 ba1.3k sqft34380 N Barberry Ct, Round Lake, IL 60073Off Market
- $234,000-- bd1 ba1.2k sqft34416 N Barberry Ct, Round Lake, IL 60073Off Market
- $213,900-- bd1 ba1.1k sqft34418 N Barberry Ct, Round Lake, IL 60073Off Market
- $246,200-- bd2 ba1.3k sqft34420 N Barberry Ct, Round Lake, IL 60073Off Market
- $232,800-- bd1 ba1.2k sqft34422 N Barberry Ct, Round Lake, IL 60073Off Market
- $229,000-- bd2 ba1.3k sqft34424 N Barberry Ct, Round Lake, IL 60073Sold
- $212,5002 bd2 ba1.1k sqft34426 N Barberry Ct, Round Lake, IL 60073Sold
Nearby schools
GreatSchools rating
- 7/10Big Hollow Middle SchoolGrades: 5-8Distance: 1 mi
- 3/10Grant Community High SchoolGrades: 9-12Distance: 2.3 mi
- NABig Hollow Primary SchoolGrades: PK-1Distance: 1 mi
Schools provided by the listing agent
- Elementary: Big Hollow Elementary School
- Middle: Big Hollow Middle School
- High: Grant Community High School
- District: 38
Source: MRED as distributed by MLS GRID. This data may not be complete. We recommend contacting the local school district to confirm school assignments for this home.
Get a cash offer in 3 minutes
Find out how much your home could sell for in as little as 3 minutes with a no-obligation cash offer.
Estimated market value
$228,100
Get a cash offer in 3 minutes
Find out how much your home could sell for in as little as 3 minutes with a no-obligation cash offer.
Estimated market value
$228,100
- Illinois
- Lake County
- Round Lake
- 60073
- 34410 N Barberry Ct
Nearby cities
Nearby zip codes
Other Round Lake Topics
