Skip main navigation
For sale
  • $349,500

    34411 Berryfrost Ln, Poteau, OK 74953

    3beds
    1,779sqft
    : 
    Loading
    Get pre-qualified
    Single Family Residence
    Built in 2019
    4.32 Acres Lot
    $342,900 Zestimate®
    $196/sqft
    $-- HOA

    What's special

    Incredible viewsDrainage improvementsDesirable split floor planSpacious primary suiteDouble vanitySoaking tubGutters with leaf guards
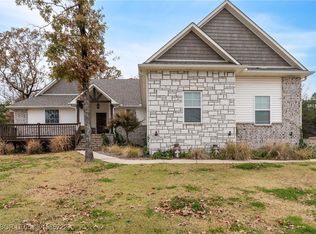
    Incredible views and peaceful country living await at this beautiful all-electric home located in Pleasant Hills Subdivision, just minutes from downtown Poteau. Situated on 4.32 acres with approximately 1,779 heated square feet, this 3 bedroom, 2 bath home offers a desirable split floor plan with an open-concept living, dining, and kitchen area. The kitchen features a large island with bar seating, granite countertops, stainless appliances, subway tile backsplash, and a walk-in pantry. The spacious primary suite includes a tray ceiling, wraparound closet, soaking tub, double vanity, and a newly installed walk-in tiled shower. Enjoy a covered back porch, recently stained deck, landscaped front entry, and beautiful views of Sugarloaf Mountain. Additional updates include gutters with leaf guards, buried downspouts with pop-outs, drainage improvements, new toilets, top-down/bottom-up window shades, Ring cameras, Wi-Fi thermostat, and a quiet belt-drive garage opener with app access.
    37 days
    |
    436
    |
    35
    |

    Likely to sell faster than

    Zillow last checked:

    Listing updated:

    Listed by:

    Hollie Byers 479-650-3072,

    McGraw REALTORS

    Source: Western River Valley BOR,MLS#: 1089756Originating MLS: Fort Smith Board of Realtors

    Loading...

      Facts & features

      Interior

      Bedrooms & bathrooms
      • Bedrooms: 3
      • Bathrooms: 2
      • Full bathrooms: 2
      Bedroom
      • Description: Bed Room
      • Level: Main
      • Dimensions: 13'6"X11'9"
      Bedroom
      • Description: Bed Room
      • Level: Main
      • Dimensions: 11'6"X11'6"
      Primary bathroom
      • Description: Master Bath
      • Level: Main
      • Dimensions: 14'4"X17'9"
      Garage
      • Description: Garage
      • Level: Main
      • Dimensions: 23'5"X21'5"
      Half bath
      • Description: Half Bath
      • Level: Main
      • Dimensions: 8'2"X4'11"
      Kitchen
      • Description: Kitchen
      • Level: Main
      • Dimensions: 26'3"X15'6"
      Living room
      • Description: Living Room
      • Level: Main
      • Dimensions: 17'10"X16'3"
      Utility room
      • Description: Utility
      • Level: Main
      • Dimensions: 9'X7'3"
      Heating
      • Central, Electric
      Cooling
      • Central Air, Electric
      Appliances
      • Included: Some Electric Appliances, Dishwasher, Electric Water Heater, Disposal, Microwave Hood Fan, Microwave, Range, Smooth Cooktop, Plumbed For Ice Maker
      • Laundry: Electric Dryer Hookup, Washer Hookup, Dryer Hookup
      Features
      • Attic, Ceiling Fan(s), Cathedral Ceiling(s), Eat-in Kitchen, Granite Counters, Pantry, Programmable Thermostat, Split Bedrooms, Storage, Walk-In Closet(s)
      • Flooring: Carpet, Ceramic Tile, Laminate, Simulated Wood
      • Windows: Double Pane Windows, Vinyl, Blinds
      • Basement: None
      • Has fireplace: No
      Interior area
      • Total interior livable area: 1,779 sqft
      Video & virtual tour

      Property

      Parking
      • Total spaces: 2
      • Parking features: Attached, Garage, Garage Door Opener
      • Has attached garage: Yes
      • Covered spaces: 2
      Features
      • Levels: One
      • Stories: 1
      • Patio & porch: Deck, Porch
      • Exterior features: Concrete Driveway
      • Pool features: None
      • Fencing: None
      Lot
      • Size: 4.32 Acres
      • Dimensions: 4.32 acres
      • Features: Landscaped, Outside City Limits
      Details
      • Parcel number: 051000000000006800
      • Special conditions: None

      Construction

      Type & style
      • Home type: SingleFamily
      • Architectural style: Traditional
      • Property subtype: Single Family Residence
      Materials
      • Brick, Vinyl Siding
      • Foundation: Slab
      • Roof: Architectural,Shingle
      Condition
      • Year built: 2019

      Utilities & green energy

      • Sewer: Septic Tank
      • Water: Public
      • Utilities for property: Electricity Available, Septic Available, Water Available

      Community & HOA

      Community
      • Security: Smoke Detector(s)
      • Subdivision: Pleasant Hills
      Location
      • Region: Poteau

      Financial & listing details

      • Price per square foot: $196/sqft
      • Tax assessed value: $270,860
      • Annual tax amount: $1,932
      • Date on market: 6/13/2026
      • Listing terms: FHA,USDA Loan,VA Loan
      • Road surface type: Gravel

        Estimated market value

        $342,900

        $326,000 - $360,000

        $2,064/mo

        Price history

        DateEventPrice
        6/13/2026Listed for sale$349,500+36%$196/sqft
        Source: Western River Valley BOR #1089756 Report a problem
        1/18/2022Sold$257,000+9.1%$144/sqft
        Source: Western River Valley BOR #1052670 Report a problem
        11/19/2021Pending sale$235,500$132/sqft
        Source: Western River Valley BOR #1052670 Report a problem
        11/16/2021Listed for sale$235,500+20.2%$132/sqft
        Source: Western River Valley BOR #1052670 Report a problem
        9/20/2019Sold$195,900+553%$110/sqft
        Source: Western River Valley BOR #1023899 Report a problem
        3/8/2019Sold$30,000$17/sqft
        Source: Western River Valley BOR #1022764 Report a problem

        Public tax history

        YearProperty taxesTax assessment
        2025$2,570 +2.2%$29,795 +2.3%
        2024$2,513 +2.3%$29,118 +3%
        2023$2,457 +30.3%$28,270 +34.1%
        2022$1,886 +5.3%$21,078 +5%
        2021$1,792 -7.2%$20,074 -6.9%
        2020$1,932 +1599.4%$21,560 +1604.3%
        2019$114 +5.8%$1,265
        2017$107 +0.4%$1,265
        2016$107 $1,265
        2015$107 -12.3%$1,265 -9.4%
        2014$122 +307.9%$1,397 +307.3%
        2013$30 -0.2%$343
        2012$30 +1.1%$343
        2011$30 -0.7%$343
        2010$30 $343
        2009$30 $343
        Find assessor info on the county website

        Monthly payment

        Est. payment

        Payment breakdown

        Explore the cost of this home by adjusting the details. Changes won't be saved.
        All calculations are estimates and provided by Zillow, Inc. for informational purposes only. Actual amounts may vary.
        HOA fees may include property taxes on listings classified as Co-Ops. Contact the listing agent and/or owner for fee details.
        Mortgage interest rates are dependent on a number of factors, including credit score, down payment, and repayment length. Interest rate data provided by Zillow Group Marketplace, Inc. as of 1/1/1970 from various mortgage lenders with which we have lead or other similar arrangements; the Estimated Payment is an average of those rates.
        See how much you could borrow to make a competitive offer.

        Climate risks

        Neighborhood: 74953

        Getting around

        1 / 100
        Car-Dependent
        16 / 100
        Somewhat Bikeable

        Nearby schools

        GreatSchools rating
        Schools provided by the listing agent
        • Elementary: Poteau
        • Middle: Poteau
        • High: Poteau
        • District: Poteau

        Source: Western River Valley BOR. This data may not be complete. We recommend contacting the local school district to confirm school assignments for this home.

        A local agent can set up tours, give advice and negotiate with sellers.

        Browse local experts

        Similar homes