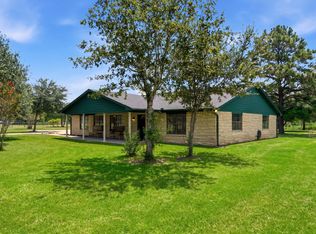
Welcome to 34411 Fulshear Farms Road, where updated interiors meet country living. Situated on 5 acres in Fulshear, this 4-bedroom, 3-bath home offers approx. 2,724 sq ft with recent improvements.
Step inside to a bright interior featuring new flooring, paint, lighting, fixtures, and finishes. The renovated kitchen includes shaker cabinets, quartz counters, tile backsplash, and a new sink. All three bathrooms have been updated, including a primary bath with a freestanding tub, tiled shower, quartz counters, and updated fixtures.
Improvements include plumbing, electrical, HVAC, roofing, gutters, and other major systems. The foundation was stabilized with galvanized steel push piers and a transferable lifetime warranty.
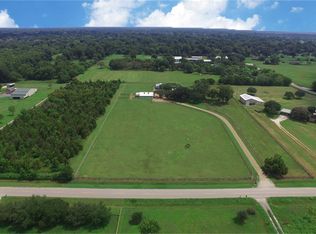
5 acres provide space to enjoy, while the barn/workshop adds storage, hobby, and project flexibility.
With acreage, updates, and versatile outbuildings, this home offers spacious Fulshear living near shopping, dining, and amenities.
For sale
Price cut: $24.9K (9/19)
$750,000
34411 Fulshear Farms Rd, Fulshear, TX 77441
4beds
2,724sqft
Single Family Residence
Built in 1989
5 Acres Lot
$717,300 Zestimate®
$275/sqft
$-- HOA
What's special
Updated fixturesNew flooringQuartz countersRenovated kitchenShaker cabinetsTile backsplashBright interior
- 28 days
- 828
- 55
Zillow last checked:
Listing updated:
Listed by:
Laura Fernandez TREC #0740922 713-302-7529,
Real Broker, LLC
Source: HAR,MLS#: 36877026
Facts & features
Interior
Bedrooms & bathrooms
- Bedrooms: 4
- Bathrooms: 3
- Full bathrooms: 3
Bedroom
- Level: First
- Area: 210
- Dimensions: 15x14
Bedroom
- Level: Second
- Area: 320
- Dimensions: 10x32
Bedroom
- Level: First
- Area: 135
- Dimensions: 15x9
Bedroom
- Level: Second
- Area: 200
- Dimensions: 10x20
Breakfast
- Level: First
- Area: 117
- Dimensions: 13x9
Dining room
- Level: First
- Area: 60
- Dimensions: 15x4
Kitchen
- Level: First
- Area: 247
- Dimensions: 13x19
Living room
- Level: First
- Area: 340
- Dimensions: 17x20
Primary bath
- Level: First
- Area: 210
- Dimensions: 15x14
Utility room
- Level: First
- Area: 49
- Dimensions: 7x7
Heating
- Electric
Cooling
- Electric
Appliances
- Included: Electric Oven, Microwave, Electric Cooktop, Electric Range, Dishwasher
- Laundry: Electric Dryer Hookup
Features
- Flooring: Carpet, Vinyl
Interior area
- Total structure area: 2,724
- Total interior livable area: 2,724 sqft
Property
Parking
- Total spaces: 2
- Parking features: Detached, Workshop in Garage, Detached Carport
- Has garage: Yes
- Carport spaces: 2
Features
- Stories: 2
Lot
- Size: 5 Acres
- Features: Other, 5 Up to 10 Acres
Details
- Parcel number: 0079000470350901
Construction
Type & style
- Home type: SingleFamily
- Architectural style: Colonial,French,Traditional
- Property subtype: Single Family Residence
Materials
- Brick
- Foundation: Slab
- Roof: Composition
Condition
- New construction: No
- Year built: 1989
Utilities & green energy
- Sewer: Septic Tank
Community & HOA
Community
- Subdivision: Fulshear Farms
Location
- Region: Fulshear
Financial & listing details
- Price per square foot: $275/sqft
- Tax assessed value: $977,922
- Annual tax amount: $16,288
- Date on market: 8/24/2026
- Listing terms: Cash,Conventional,FHA,Other,VA Loan
Estimated market value
$717,300
$681,000 - $753,000
$3,289/mo
Price history
| Date | Event | Price |
|---|---|---|
| 9/19/2026 | Price change | $750,000-3.2%$275/sqft |
Source:  HAR #36877026 Report a problem HAR #36877026 Report a problem | ||
| 8/24/2026 | Listed for sale | $774,900-3.1%$284/sqft |
Source: HAR #36877026 Report a problem | ||
| 7/3/2026 | Listing removed | $799,999$294/sqft |
Source: HAR #23956242 Report a problem | ||
| 6/19/2026 | Price change | $799,999-3%$294/sqft |
Source: HAR #23956242 Report a problem | ||
| 5/27/2026 | Price change | $824,999-2.9%$303/sqft |
Source: HAR #23956242 Report a problem | ||
| 4/1/2026 | Price change | $849,999-2.9%$312/sqft |
Source:  Unlock MLS #7144622 Report a problem Unlock MLS #7144622 Report a problem | ||
| 2/24/2026 | Price change | $874,999-2.8%$321/sqft |
Source: Unlock MLS #7144622 Report a problem | ||
| 12/24/2025 | Listed for sale | $899,999$330/sqft |
Source: Unlock MLS #7144622 Report a problem | ||
| 10/15/2025 | Sold | -- |
Source: Public Record Report a problem | ||
Public tax history
| Year | Property taxes | Tax assessment |
|---|---|---|
| 2025 | $16,288 +468.2% | $977,922 +29% |
| 2024 | $2,867 +2.5% | $758,290 +4.1% |
| 2023 | $2,798 -13.1% | $728,673 +10% |
| 2022 | $3,218 -34.9% | $662,430 +8.5% |
| 2021 | $4,945 +1.6% | $610,730 +3.4% |
| 2020 | $4,865 | $590,930 |
Find assessor info on the county website
Monthly payment
Est. payment
Payment breakdown
Explore the cost of this home by adjusting the details. Changes won't be saved.Climate risks
Neighborhood: 77441
Nearby schools
Schools provided by the listing agent
- Elementary: Morgan Elementary School
- Middle: Leaman Junior High School
- High: Fulshear High School
Source: HAR. This data may not be complete. We recommend contacting the local school district to confirm school assignments for this home.
- $879,3003 bd2 ba2.1k sqft34319 Fulshear Farms Rd, Fulshear, TX 77441Off Market
- $491,6004 bd2 ba3.1k sqft34426 Fulshear Farms Rd, Fulshear, TX 77441Off Market
- $380,1674 acres34426 Fulshear Farms Rd, Fulshear, TX 77441Off Market
- $832,3003 bd2 ba2k sqft34515 Fulshear Farms Rd, Fulshear, TX 77441Off Market
Similar homes
- $719,9004 bd3 ba2.7k sqft428 Briar Creek Ln, Sealy, TX 77474For Sale
 MLS ID #2019637, Kay Krampitz, Texas Trust Real Estate. HAR
 - $728,7006 bd5 ba3.9k sqft4407 Trace Ct, Fulshear, TX 77441For Sale
 MLS ID #69475968, Laura Patterson, Real Broker, LLC. HAR
 - $650,0003 bd2 ba2.5k sqft2243 Green Meadows Dr, Sealy, TX 77474For Sale
 MLS ID #38527735, Shelly Mattingly-Arnold, Keller Williams Realty Clear Lake / NASA. HAR
 - $549,0004 bd3 ba3.3k sqft27418 N Saddle Creek Ln, Fulshear, TX 77441For Sale
 MLS ID #39507760, Melonee Piperi, Keller Williams Memorial. HAR
