Priced to sell!!! Experience elevated living in this expansive 4,100+ sq ft residence located in the prestigious Temecula Unified School District. Thoughtfully designed with five bedrooms, 4.5 bathrooms, and a versatile bonus/media room, this home offers the perfect blend of sophistication and functionality.
A grand entry welcomes you into refined formal living and dining spaces, setting the stage for elegant entertaining. The main level features a private junior suite with a full bath and walk-in closet—ideal for guests or multigenerational living.
The gourmet kitchen is a true centerpiece, showcasing granite countertops, a large center island with bar seating, a butler’s pantry, breakfast nook, and premium cooking space all seamlessly opening to a spacious family room anchored by a cozy fireplace.
Upstairs, the luxurious primary suite offers a private retreat with a sitting area and a spa-inspired bath featuring dual vanities, a soaking tub, separate shower, and a generous walk-in closet. Additional bedrooms are well-appointed, including a Jack-and-Jill layout with walk-in closets, while the oversized bonus room provides endless lifestyle possibilities.
Highlights include travertine flooring, soaring ceilings, recessed lighting, a well-equipped laundry room, and a 3-car tandem garage with epoxy flooring. The expansive backyard offers a blank canvas for outdoor living and entertaining.
Ideally located near top-rated schools, parks, shopping, and dining—this home delivers space, comfort, and upscale living at its finest.
Sold for $655,000
Listed by: Allison James Estates & Homes • Maurice Watkins • Contact: 888-446-5552
Bought with: Real Brokerage Technologies
$655,000
34413 Waltham Pl, Winchester, CA 92596
5beds
4,025sqft
Single Family Residence
Built in 2006
7,405 Square Feet Lot
$684,900 Zestimate®
$163/sqft
$4,328 Estimated rent
Home value
$684,900
$651,000 - $719,000
$4,328/mo
Zestimate® history
Owner options
List your home for rent
$4,328/mo
Rent Zestimate®
Find your next renter with Zillow Rental Manager. Plus, with online applications, you can quickly screen prospective tenants – for free.
$4,328/mo
Rent Zestimate®
Refinance and save
$4,234/mo
Est. payment
Refinancing to a lower rate could help reduce your monthly payments and save thousands over the life of the loan.
$4,234/mo
Est. payment
Explore your selling options
Work with a Zillow partner agent
Leverage their expertise and Zillow's premium Showcase listings to get your home seen by more buyers.
Get startedList with your own agent
Get your home in front of millions of buyers by listing it on Zillow.
Learn how to do itSell it yourself
Take full control of how buyers see your home on Zillow by listing For Sale by Owner (FSBO).
List your homeWhat's special
Gourmet kitchenGrand entryPremium cooking spaceTravertine flooringGenerous walk-in closetSoaring ceilingsBreakfast nook
Zillow last checked:
Listing updated:
Listed by:
Maurice Watkins DRE #02008110 760-207-8719,
Allison James Estates & Homes
Bought with:
YONGHAO ZHU, DRE #02165086
Real Brokerage Technologies
Source: CRMLS,MLS#: SW26076604 Originating MLS: California Regional MLS
Originating MLS: California Regional MLSFacts & features
Interior
Bedrooms & bathrooms
- Bedrooms: 5
- Bathrooms: 5
- Full bathrooms: 4
- 1/2 bathrooms: 1
- Main level bathrooms: 1
- Main level bedrooms: 1
Rooms
- Room types: Bedroom, Den, Family Room, Kitchen, Laundry, Loft, Living Room, Primary Bathroom, Primary Bedroom, Other
Bedroom
- Features: Bedroom on Main Level
Other
- Features: Walk-In Closet(s)
Heating
- Central
Cooling
- Central Air
Appliances
- Laundry: Laundry Room
Features
- Bedroom on Main Level, Loft, Walk-In Closet(s)
- Has fireplace: Yes
- Fireplace features: Living Room
- Common walls with other units/homes: No Common Walls
Interior area
- Total interior livable area: 4,025 sqft
Property
Parking
- Total spaces: 2
- Parking features: Garage - Attached
- Attached garage spaces: 2
Features
- Levels: Two
- Stories: 2
- Entry location: Front Door
- Pool features: None
- Has view: Yes
- View description: Neighborhood
Lot
- Size: 7,405 Square Feet
- Features: 0-1 Unit/Acre
Details
- Parcel number: 476323012
- Special conditions: Standard
Construction
Type & style
- Home type: SingleFamily
- Property subtype: Single Family Residence
Condition
- New construction: No
- Year built: 2006
Utilities & green energy
- Sewer: Public Sewer
- Water: Public
Community & HOA
Community
- Features: Street Lights, Suburban, Sidewalks
HOA
- Has HOA: Yes
- Amenities included: Call for Rules, Management
- HOA fee: $57 monthly
- HOA name: Parkside Green
- HOA phone: 951-270-3700
Location
- Region: Winchester
Financial & listing details
- Price per square foot: $163/sqft
- Tax assessed value: $530,413
- Annual tax amount: $8,757
- Date on market: 4/10/2026
- Cumulative days on market: 62 days
- Listing terms: Cash,Cash to Existing Loan,Cash to New Loan,Conventional,Cal Vet Loan,1031 Exchange,FHA 203(b),FHA 203(k),FHA,USDA Loan,VA Loan,VA No Loan,VA No No Loan
Price history
| Date | Event | Price |
|---|---|---|
| 7/21/2026 | Sold | $655,000-4.4%$163/sqft |
Source:  CRMLS #SW26076604 Report a problem CRMLS #SW26076604 Report a problem | ||
| 6/12/2026 | Pending sale | $684,999$170/sqft |
Source: CRMLS #SW26076604 Report a problem | ||
| 6/8/2026 | Price change | $684,999-2.1%$170/sqft |
Source: CRMLS #SW26076604 Report a problem | ||
| 4/30/2026 | Price change | $699,999-2.8%$174/sqft |
Source: CRMLS #SW26076604 Report a problem | ||
| 4/23/2026 | Price change | $720,000-4.6%$179/sqft |
Source: CRMLS #SW26076604 Report a problem | ||
| 4/10/2026 | Listed for sale | $754,999+55.7%$188/sqft |
Source: CRMLS #SW26076604 Report a problem | ||
| 4/30/2020 | Sold | $485,000+2.1%$120/sqft |
Source:  CRMLS #SW20063881 Report a problem CRMLS #SW20063881 Report a problem | ||
| 4/5/2020 | Pending sale | $475,000$118/sqft |
Source: Redfin Corporation #SW20063881 Report a problem | ||
| 3/27/2020 | Listed for sale | $475,000+5%$118/sqft |
Source: Redfin Corporation #SW20063881 Report a problem | ||
| 2/14/2020 | Sold | $452,500+17.5%$112/sqft |
Source: Public Record Report a problem | ||
| 1/21/2015 | Sold | $385,000+54%$96/sqft |
Source: Public Record Report a problem | ||
| 6/29/2012 | Sold | $250,000-45%$62/sqft |
Source: Public Record Report a problem | ||
| 4/17/2007 | Sold | $454,500$113/sqft |
Source: Public Record Report a problem | ||
Public tax history
| Year | Property taxes | Tax assessment |
|---|---|---|
| 2025 | $8,757 +1.1% | $530,413 +2% |
| 2024 | $8,662 +0.6% | $520,014 +2% |
| 2023 | $8,606 +1.3% | $509,819 +2% |
| 2022 | $8,492 +1.3% | $499,823 +2% |
| 2021 | $8,380 +10.9% | $490,024 +18.9% |
| 2020 | $7,559 +1% | $412,098 +2% |
| 2019 | $7,487 +2.1% | $404,018 +2% |
| 2018 | $7,330 +1% | $396,097 +2% |
| 2017 | $7,258 | $388,332 +2% |
| 2016 | $7,258 +12.4% | $380,718 +21.4% |
| 2015 | $6,458 -2% | $313,528 +2% |
| 2014 | $6,591 | $307,388 +0.5% |
| 2013 | -- | $306,000 -6.4% |
| 2012 | -- | $327,000 -6.6% |
| 2011 | -- | $350,000 +2.6% |
| 2010 | -- | $341,000 -11.7% |
| 2009 | -- | $386,000 -4.7% |
| 2008 | -- | $405,000 +18.8% |
| 2007 | -- | $340,993 |
Find assessor info on the county website
Neighborhood: 92596
Nearby homes
- $727,4004 bd3 ba3.3k sqft34405 Waltham Pl, Winchester, CA 92596Off Market
- $783,0004 bd4 ba3k sqft32730 Newham Ct, Winchester, CA 92596Off Market
- $824,5005 bd3 ba3.4k sqft32718 Newham Court, Winchester, CA 92596Off Market
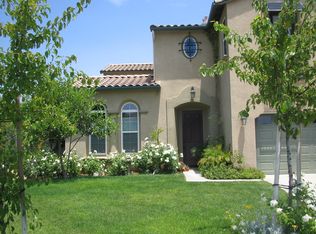
- $690,2004 bd3 ba3.1k sqft34429 Waltham Pl, Winchester, CA 92596Off Market
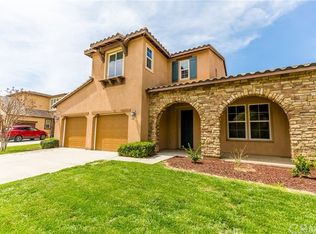
- $765,5005 bd4 ba3.8k sqft34397 Waltham Pl, Winchester, CA 92596Off Market
- $842,3005 bd3 ba3.4k sqft32718 Newham Ct, Winchester, CA 92596Off Market
- $697,9004 bd3 ba2.9k sqft34410 Waltham Pl, Winchester, CA 92596Off Market
- $747,3004 bd4 ba3.3k sqft34416 Waltham Pl, Winchester, CA 92596Off Market
Nearby schools
GreatSchools rating
- 7/10Susan La Vorgna Elementary SchoolGrades: K-5Distance: 1.5 mi
- 8/10Bella Vista Middle SchoolGrades: 6-8Distance: 4.2 mi
- 9/10Chaparral High SchoolGrades: 9-12Distance: 6.8 mi
Get a cash offer in 3 minutes
Find out how much your home could sell for in as little as 3 minutes with a no-obligation cash offer.
Estimated market value
$684,900
Get a cash offer in 3 minutes
Find out how much your home could sell for in as little as 3 minutes with a no-obligation cash offer.
Estimated market value
$684,900
- California
- Riverside County
- Winchester
- 92596
- 34413 Waltham Pl
Nearby cities
Nearby zip codes
Other Winchester Topics
