Skip main navigation
Closed
  • $265,000

    34415 N Saddle Ln, Gurnee, IL 60031

    2beds
    1,747sqft
    Townhouse, Single Family Residence
    Built in 1988
    -- sqft lot
    $265,900 Zestimate®
    $152/sqft
    $2,476 Estimated rent

    Home value

    $265,900

    Estimated sales range

    Not available

    $2,476/mo

    Zestimate® history
    Loading
    Loading...

    Owner options

    List your home for rent

    $2,476/mo

    Rent Zestimate®

    Find your next renter with Zillow Rental Manager. Plus, with online applications, you can quickly screen prospective tenants – for free.

    Learn more

    $2,476/mo

    Rent Zestimate®

    Refinance and save

    $2,304/mo

    Est. payment

    Refinancing to a lower rate could help reduce your monthly payments and save thousands over the life of the loan.

    See today's rates

    $2,304/mo

    Est. payment

    Explore your selling options

    Work with a Zillow partner agent

    Leverage their expertise and Zillow's premium Showcase listings to get your home seen by more buyers.

    Get started

    List with your own agent

    Get your home in front of millions of buyers by listing it on Zillow.

    Learn how to do it

    Sell it yourself

    Take full control of how buyers see your home on Zillow by listing For Sale by Owner (FSBO).

    List your home

    What's special

    Cozy fireplaceVersatile loftBeautifully updatedAttached garageSitting areaAdditional assigned parking spaceCharming bay window
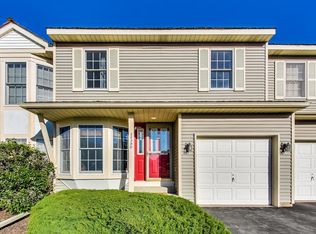
    Welcome to this beautifully updated, move-in ready end-unit townhome in Gurnee! Offering the perfect blend of comfort, style, and functionality, this home is filled with natural light thanks to expansive windows throughout and a dramatic two-story foyer entry. The updated kitchen features ceramic flooring, granite countertops, a stylish backsplash, and stainless steel appliances ideal for both everyday living and entertaining. Hardwood floors flow through the living and dining areas, where you'll find a cozy fireplace, cathedral ceilings, and a charming bay window. Upstairs, both bedrooms offer private en-suite bathrooms, including a spacious primary suite with vaulted ceilings, a sitting area, and a walk-in closet. A versatile loft provides the perfect space for a home office, reading nook, or additional lounge area. The finished basement expands your living space with flexibility for a recreation room, gym, or media area, along with an oversized utility room for added storage. Additional highlights include newer carpet throughout the second level, upgraded oak spindle staircase, French doors, updated lighting fixtures, ceiling fans, and a newer water heater. Enjoy outdoor living on the private deck overlooking a beautifully landscaped yard - perfect for relaxing or entertaining. Complete with an attached garage and an additional assigned parking space, this home truly has it all. A standout opportunity in a desirable Gurnee location, nothing to do but move right in!

    Zillow last checked:

    Listing updated:

    Listed by:

    Rachel Peter 847-302-2503,

    HomeSmart Connect LLC

    Bought with:

    Jamie Hering, CSC

    Coldwell Banker Realty

    Source: MRED as distributed by MLS GRID,MLS#: 12629488MLS Logo

    Facts & features

    Interior

    Bedrooms & bathrooms
    • Bedrooms: 2
    • Bathrooms: 3
    • Full bathrooms: 2
    • 1/2 bathrooms: 1
    Rooms
    • Room types: Loft, Deck, Recreation Room
    Primary bedroom
    • Features: Flooring (Carpet), Window Treatments (Blinds), Bathroom (Full)
    • Level: Second
    • Area: 264 Square Feet
    • Dimensions: 11X24
    Bedroom 2
    • Features: Flooring (Carpet), Window Treatments (Blinds)
    • Level: Second
    • Area: 195 Square Feet
    • Dimensions: 13X15
    Deck
    • Features: Flooring (Other)
    • Level: Main
    • Area: 104 Square Feet
    • Dimensions: 13X8
    Dining room
    • Features: Flooring (Hardwood), Window Treatments (Blinds)
    • Level: Main
    • Area: 182 Square Feet
    • Dimensions: 13X14
    Kitchen
    • Features: Kitchen (Pantry-Closet), Flooring (Ceramic Tile), Window Treatments (Blinds)
    • Level: Main
    • Area: 140 Square Feet
    • Dimensions: 10X14
    Laundry
    • Features: Flooring (Other)
    • Level: Basement
    • Area: 140 Square Feet
    • Dimensions: 10X14
    Living room
    • Features: Flooring (Hardwood), Window Treatments (Blinds)
    • Level: Main
    • Area: 234 Square Feet
    • Dimensions: 13X18
    Loft
    • Features: Flooring (Carpet)
    • Level: Second
    • Area: 117 Square Feet
    • Dimensions: 13X9
    Recreation room
    • Features: Flooring (Carpet)
    • Level: Basement
    • Area: 390 Square Feet
    • Dimensions: 13X30
    Heating
    • Natural Gas
    Cooling
    • Central Air
    Appliances
    • Included: Range, Microwave, Dishwasher, Refrigerator, Freezer, Washer, Dryer, Disposal, Stainless Steel Appliance(s), Humidifier
    • Laundry: Washer Hookup, Gas Dryer Hookup, Electric Dryer Hookup, In Unit
    Features
    • Cathedral Ceiling(s), Storage
    • Flooring: Hardwood
    • Windows: Screens, Skylight(s)
    • Basement: Partially Finished,Full
    • Number of fireplaces: 1
    • Fireplace features: Wood Burning, Gas Log, Living Room
    • Common walls with other units/homes: End Unit
    Interior area
    • Total structure area: 1,747
    • Total interior livable area: 1,747 sqft
    • Finished area below ground: 390

    Property

    Parking
    • Total spaces: 1
    • Parking features: Asphalt, Garage Door Opener, Yes, Garage Owned, Attached, Garage
    • Attached garage spaces: 1
    • Has uncovered spaces: Yes
    Accessibility
    • Accessibility features: No Disability Access
    Features
    • Patio & porch: Deck
    Lot
    • Features: Common Grounds
    Details
    • Parcel number: 07203010790000
    • Special conditions: None
    • Other equipment: Ceiling Fan(s), Sump Pump

    Construction

    Type & style
    • Home type: Townhouse
    • Property subtype: Townhouse, Single Family Residence
    Materials
    • Vinyl Siding
    • Foundation: Concrete Perimeter
    • Roof: Shake
    Condition
    • New construction: No
    • Year built: 1988

    Utilities & green energy

    • Electric: Circuit Breakers
    • Sewer: Public Sewer
    • Water: Public

    Community & HOA

    Community
    • Security: Carbon Monoxide Detector(s)
    • Subdivision: Country Towne
    HOA
    • Has HOA: Yes
    • Services included: Insurance, Exterior Maintenance, Lawn Care, Snow Removal
    • HOA fee: $300 monthly
    Location
    • Region: Gurnee

    Financial & listing details

    • Price per square foot: $152/sqft
    • Tax assessed value: $218,269
    • Annual tax amount: $5,653
    • Date on market: 4/28/2026
    • Listing terms: Conventional
    • Ownership: Fee Simple w/ HO Assn.

    Price history

    DateEventPrice
    5/27/2026Sold$265,000+8.2%$152/sqft
    Source: MRED as distributed by MLS GRID #12629488 Report a problem
    4/30/2026Contingent$245,000$140/sqft
    Source: MRED as distributed by MLS GRID #12629488 Report a problem
    4/28/2026Listed for sale$245,000+16.7%$140/sqft
    Source: MRED as distributed by MLS GRID #12629488 Report a problem
    12/22/2021Sold$210,000$120/sqft
    Source: MRED as distributed by MLS GRID #11245522 Report a problem
    10/29/2021Contingent$210,000$120/sqft
    Source: MRED as distributed by MLS GRID #11245522 Report a problem
    10/20/2021Price change$210,000-2.3%$120/sqft
    Source: MRED as distributed by MLS GRID #11245522 Report a problem
    10/13/2021Listed for sale$215,000+30.3%$123/sqft
    Source: MRED as distributed by MLS GRID #11245522 Report a problem
    6/29/2017Sold$165,000+0.1%$94/sqft
    Source: Public Record Report a problem
    5/6/2017Pending sale$164,900$94/sqft
    Source: CENTURY 21 Kreuser & Seiler, Ltd. #09611238 Report a problem
    5/1/2017Listed for sale$164,900+36.3%$94/sqft
    Source: CENTURY 21 Kreuser & Seiler, Ltd. #09611238 Report a problem
    10/22/2012Sold$121,000$69/sqft
    Source: Public Record Report a problem

    Public tax history

    YearProperty taxesTax assessment
    2024$6,101 +7.9%$80,962 +11.3%
    2023$5,653 +10.6%$72,749 +7.7%
    2022$5,111 -1.2%$67,542 +17.5%
    2021$5,174 +3.8%$57,476 +6.8%
    2020$4,985 +1.8%$53,814 +3%
    2019$4,896 +35%$52,252 +14.2%
    2018$3,626 $45,770 +2.9%
    2017$3,626 +4.1%$44,459 +4.7%
    2016$3,483 +6.6%$42,479 +5.4%
    2015$3,267 -3.1%$40,287 +7.7%
    2014$3,371 +5.3%$37,411 -5.7%
    2012$3,202 -15.9%$39,655 -26.6%
    2011$3,807 -7.2%$53,990 -9.8%
    2010$4,100 +2.9%$59,835 -5%
    2009$3,986 +0.8%$63,017 -1.7%
    2008$3,956 +3.6%$64,089 +5.9%
    2006$3,820 +3.6%$60,529
    2005$3,687 +6.1%--
    2004$3,475 +1.8%--
    2003$3,413 +5.1%--
    2002$3,249 +3.9%--
    2001$3,127 +2.6%$45,382 +3.1%
    2000$3,048 $44,026
    Find assessor info on the county website

    Neighborhood: 60031

    Nearby schools

    GreatSchools rating
    Schools provided by the listing agent
    • Elementary: Woodland Primary School
    • Middle: Woodland Middle School
    • High: Warren Township High School
    • District: 50

    Source: MRED as distributed by MLS GRID. This data may not be complete. We recommend contacting the local school district to confirm school assignments for this home.

    Get a cash offer in 3 minutes
    Find out how much your home could sell for in as little as 3 minutes with a no-obligation cash offer.
    Estimated market value
    $265,900
    Get a cash offer in 3 minutes
    Find out how much your home could sell for in as little as 3 minutes with a no-obligation cash offer.
    Estimated market value
    $265,900