Skip main navigation
Sold for $265,000
  • $265,000

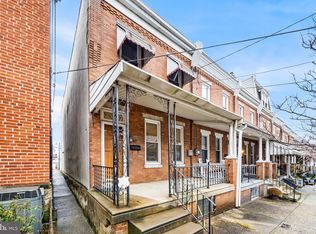
    3442 Ainslie St, Philadelphia, PA 19129

    3beds
    1,380sqft
    Townhouse
    Built in 1939
    1,225 Square Feet Lot
    $329,200 Zestimate®
    $192/sqft
    $2,392 Estimated rent

    Home value

    $329,200

    $303,000 - $359,000

    $2,392/mo

    Zestimate® history
    Loading
    Loading...

    Owner options

    List your home for rent

    $2,392/mo

    Rent Zestimate®

    Find your next renter with Zillow Rental Manager. Plus, with online applications, you can quickly screen prospective tenants – for free.

    Learn more

    $2,392/mo

    Rent Zestimate®

    Refinance and save

    $1,645/mo

    Est. payment

    Refinancing to a lower rate could help reduce your monthly payments and save thousands over the life of the loan.

    See today's rates

    $1,645/mo

    Est. payment

    Explore your selling options

    Work with a Zillow partner agent

    Leverage their expertise and Zillow's premium Showcase listings to get your home seen by more buyers.

    Get started

    List with your own agent

    Get your home in front of millions of buyers by listing it on Zillow.

    Learn how to do it

    Sell it yourself

    Take full control of how buyers see your home on Zillow by listing For Sale by Owner (FSBO).

    List your home

    What's special

    Classic gemEast fallsUrban-suburban lifestyleTimeless curb appealGas ovenRich aged wood finishRegional rail line
    Welcome to this charming three-bedroom, one-bathroom home brimming with original detail and endless potential. Located in the East Falls neighborhood of Philadelphia, this home offers a perfect canvas for those seeking to put their personal touches on a classic gem. As you approach this wonderful home you immediately notice its timeless curb appeal with the welcoming front porch beckoning you inside. Through the front door you find the entry foyer that leads you to the comfortable living room. At the center of attention stands a faux original mantle, meticulously crafted to capture the essence of a bygone era. The rich aged wood finish instantly draws your eye creating a focal point that anchors the room. Located within the wall that separates the living room from the dining room you will find pocket doors. While these doors have not been operated for some time they serve as a reminder of the homes architectural heritage and are just waiting to be brought back to life. The kitchen is awaiting your vision. The Corian style countertop with built-in sink and drainboard, cherry color cabinets, refrigerator and gas oven complete the kitchen. Adjacent to the kitchen is the combined mudroom laundry room with side-by-side washer and dryer, plenty of space for pantry storage and a perfect transition to the backyard. The backyard offers a gravel seating area outlined by flower beds. It is a perfect place for gardening, outdoor entertaining, or simply enjoying the serenity of your own space. On the second floor are three bedrooms, primary has views to the front, and rear bedroom faces the backyard. The primary bedroom has a piece of timeless craftsmanship, a built-in armoire. This is a testament to the artistry and attention to detail of yesteryear, a real beauty. An additional bonus of this home are the high ceilings found throughout. The lower level is where you find the unfinished basement with an abundance of room for storage and mechanicals. East Falls is a unique community surrounded by parks, trails and nestled along the banks of the Schuylkill River and the Kelly Drive recreational loop. It boasts an Urban-Suburban lifestyle and is centrally located for an easy commute to both Center City and the Suburbs. It is close to major roadways or if you prefer not to drive the regional rail line is just a block away and do not forget to stop and enjoy one of the many restaurants, bistros, saloons, shops or cafes that are located in this marvelous community. With some updating and personalization you can transform this house into your dream home while preserving the unique character and history that make it truly special. INCLUDES ONE YEAR HSA HOME WARRANTY

    Zillow last checked:

    Listing updated:

    Listed by:

    Heather A Petrone-Shook 267-973-4847,

    BHHS Fox & Roach E Falls

    Bought with:

    Chris Coulton

    BMB Living, Inc.

    Source: Bright MLS,MLS#: PAPH2274620MLS Logo

    Facts & features

    Interior

    Bedrooms & bathrooms
    • Bedrooms: 3
    • Bathrooms: 1
    • Full bathrooms: 1
    Basement
    • Area: 0
    Heating
    • Forced Air, Natural Gas
    Cooling
    • Window Unit(s), Electric
    Appliances
    • Included: Dryer, Oven/Range - Gas, Refrigerator, Washer, Water Heater, Gas Water Heater
    • Laundry: Dryer In Unit, Has Laundry, Main Level, Washer In Unit, Laundry Room
    Features
    • Ceiling Fan(s), Floor Plan - Traditional, Formal/Separate Dining Room, Eat-in Kitchen, Bathroom - Tub Shower
    • Flooring: Carpet, Vinyl, Other
    • Windows: Replacement, Screens
    • Basement: Full,Connecting Stairway,Interior Entry,Unfinished
    • Has fireplace: No
    Interior area
    • Total structure area: 1,380
    • Total interior livable area: 1,380 sqft
    • Finished area above ground: 1,380
    • Finished area below ground: 0

    Property

    Parking
    • Parking features: On Street
    • Has uncovered spaces: Yes
    Accessibility
    • Accessibility features: None
    Features
    • Levels: Two
    • Stories: 2
    • Patio & porch: Patio, Porch
    • Exterior features: Sidewalks
    • Pool features: None
    • Fencing: Back Yard,Wood,Wrought Iron
    Lot
    • Size: 1,225 sqft
    • Dimensions: 16.00 x 79.00
    Details
    • Additional structures: Above Grade, Below Grade
    • Parcel number: 382119100
    • Zoning: RSA5
    • Special conditions: Standard

    Construction

    Type & style
    • Home type: Townhouse
    • Architectural style: Straight Thru,Traditional
    • Property subtype: Townhouse
    Materials
    • Masonry, Brick, Vinyl Siding
    • Foundation: Stone, Other
    Condition
    • New construction: No
    • Year built: 1939

    Utilities & green energy

    • Sewer: Public Sewer
    • Water: Public

    Community & neighborhood

    Location
    • Region: Philadelphia
    • Subdivision: East Falls
    • Municipality: PHILADELPHIA

    Other

    Other facts
    • Listing agreement: Exclusive Right To Sell
    • Listing terms: Cash,Conventional
    • Ownership: Fee Simple

    Price history

    DateEventPrice
    10/19/2023Sold$265,000-5%$192/sqft
    Source: Bright MLS #PAPH2274620 Report a problem
    10/19/2023Pending sale$279,000$202/sqft
    Source: Bright MLS #PAPH2274620 Report a problem
    10/4/2023Contingent$279,000$202/sqft
    Source: Berkshire Hathaway HomeServices Fox & Roach, REALTORS #PAPH2274620 Report a problem
    9/23/2023Pending sale$279,000$202/sqft
    Source: Berkshire Hathaway HomeServices Fox & Roach, REALTORS #PAPH2274620 Report a problem
    9/23/2023Contingent$279,000$202/sqft
    Source: Bright MLS #PAPH2274620 Report a problem
    9/13/2023Listed for sale$279,000$202/sqft
    Source: Bright MLS #PAPH2274620 Report a problem

    Public tax history

    YearProperty taxesTax assessment
    2025$4,454 +44.6%$318,200 +44.6%
    2024$3,080 $220,000
    2023$3,080 +16%$220,000
    2022$2,655 --
    2021$2,655 -4.2%--
    2018$2,772 -86%--
    2017$19,747 +1092.9%--
    2016$1,655 +1%--
    2015$1,639 --
    2014$1,639 -1%$202,100 +908.9%
    2012$1,655 $20,032
    2011-- $20,032
    2010-- $20,032
    2009-- $20,032
    2008-- $20,032
    2007-- $20,032 +7.6%
    2006-- $18,624 +10%
    2005-- $16,928
    2004-- $16,928
    2003-- $16,928 +41.1%
    2002-- $12,000
    2000-- $12,000
    1999-- $12,000

    Find assessor info on the county website

    Neighborhood: East Falls

    Nearby schools

    GreatSchools rating
    Schools provided by the listing agent
    • Elementary: Thomas Mifflin School
    • Middle: Thomas Mifflin School
    • High: Roxborough
    • District: The School District Of Philadelphia

    Source: Bright MLS. This data may not be complete. We recommend contacting the local school district to confirm school assignments for this home.

    Get a cash offer in 3 minutes
    Find out how much your home could sell for in as little as 3 minutes with a no-obligation cash offer.
    Estimated market value
    $329,200
    Get a cash offer in 3 minutes
    Find out how much your home could sell for in as little as 3 minutes with a no-obligation cash offer.
    Estimated market value
    $329,200