Skip main navigation
Sold for $480,000
  • $480,000

    3442 BAYSHORE BOULEVARD NE, ST PETERSBURG, FL 33703

    2beds
    1,116sqft
    Single Family Residence
    Built in 1964
    8,364 Square Feet Lot
    $433,600 Zestimate®
    $430/sqft
    $3,209 Estimated rent

    Home value

    $433,600

    $399,000 - $468,000

    $3,209/mo

    Zestimate® history
    Loading
    Loading...

    Owner options

    List your home for rent

    $3,209/mo

    Rent Zestimate®

    Find your next renter with Zillow Rental Manager. Plus, with online applications, you can quickly screen prospective tenants – for free.

    Learn more

    $3,209/mo

    Rent Zestimate®

    Refinance and save

    $3,330/mo

    Est. payment

    Refinancing to a lower rate could help reduce your monthly payments and save thousands over the life of the loan.

    See today's rates

    $3,330/mo

    Est. payment

    Explore your selling options

    Work with a Zillow partner agent

    Leverage their expertise and Zillow's premium Showcase listings to get your home seen by more buyers.

    Get started

    List with your own agent

    Get your home in front of millions of buyers by listing it on Zillow.

    Learn how to do it

    Sell it yourself

    Take full control of how buyers see your home on Zillow by listing For Sale by Owner (FSBO).

    List your home

    What's special

    Modern upgradesCoastal havenWealth of waterfront parksBike ridePrivacy - enhancing fenceWet bar areaCoastal luxury
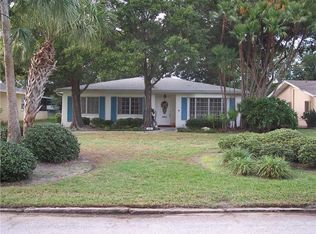
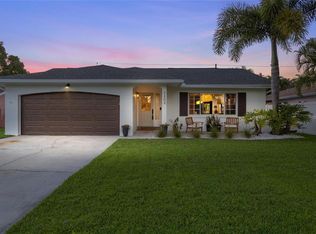
    Welcome to your coastal haven on Bayshore Blvd in NE St. Pete! This immaculately renovated pool home boasts a fresh and inviting atmosphere, with open, light-filled spaces and charming plantation shutters adding to its coastal charm. Step inside to discover a beautifully designed interior, where every detail has been thoughtfully curated. The living area is spacious and is open the the kitchen. Prepare to be dazzled by the gourmet kitchen, featuring brand-new stainless steel appliances, sleek quartz countertops, and a convenient coffee bar or wet bar area for additional space for entertaining. Whether you're whipping up culinary delights or simply enjoying a cup of coffee, this kitchen is sure to inspire your inner chef. Adjacent to the kitchen, a separate dining area offers flexibility, doubling as a cozy den or perfect for a home office. Step outside to your expansive backyard oasis, where a sparkling pool awaits for refreshing dips on warm summer days. Enclosed by a privacy-enhancing fence, this outdoor retreat offers a sense of tranquility and seclusion, perfect for lounging, entertaining, or soaking up the Florida sunshine. Additional highlights of this home include a pavered driveway, a one-car garage, and newer windows, ensuring durability and peace of mind for years to come. With its turnkey condition and modern upgrades, this home offers effortless living at its finest. Conveniently located just a short 10-minute golf cart ride, bike ride, walk, or run from downtown St. Pete, you'll have easy access to a wealth of waterfront parks, restaurants, and museums, allowing you to experience the best of what the area has to offer. In summary, this stunning pool home on Bayshore Blvd is the epitome of coastal luxury, offering a perfect blend of style, comfort, and convenience. Whether you're seeking a serene retreat or an entertainer's paradise, this home is sure to exceed your expectations. Move in with confidence and start enjoying the coastal lifestyle you've always dreamed of.

    Zillow last checked:

    Listing updated:

    Listed by:

    Becky McConnell 727-410-1898,

    KELLER WILLIAMS ST PETE REALTY 727-894-1600

    Bought with:

    Sheena DeRocker, 3493235

    BHHS FLORIDA PROPERTIES GROUP

    Source: Stellar MLS,MLS#: U8232590MLS LogoOriginating MLS: Pinellas Suncoast

    Facts & features

    Interior

    Bedrooms & bathrooms
    • Bedrooms: 2
    • Bathrooms: 1
    • Full bathrooms: 1
    Rooms
    • Room types: Attic, Dining Room, Living Room
    Primary bedroom
    • Features: Built-in Closet
    • Level: First
    • Dimensions: 11x13
    Bedroom 2
    • Features: Built-in Closet
    • Level: First
    • Dimensions: 11x13
    Primary bathroom
    • Features: Tub With Shower
    • Level: First
    Dining room
    • Level: First
    • Dimensions: 11x12
    Kitchen
    • Features: Built-in Features, Kitchen Island
    • Level: First
    • Dimensions: 12x14
    Living room
    • Level: First
    • Dimensions: 12x20
    Heating
    • Electric
    Cooling
    • Central Air
    Appliances
    • Included: Dishwasher, Disposal, Electric Water Heater, Microwave, Range, Refrigerator
    • Laundry: In Garage
    Features
    • Ceiling Fan(s), Open Floorplan, Solid Surface Counters
    • Flooring: Luxury Vinyl
    • Doors: French Doors, Outdoor Shower
    • Windows: Blinds
    • Has fireplace: No
    Interior area
    • Total structure area: 1,874
    • Total interior livable area: 1,116 sqft

    Property

    Parking
    • Total spaces: 1
    • Parking features: Driveway
    • Attached garage spaces: 1
    • Has uncovered spaces: Yes
    • Details: Garage Dimensions: 12x23
    Features
    • Levels: One
    • Stories: 1
    • Patio & porch: Covered, Deck, Patio, Porch
    • Exterior features: Irrigation System, Lighting, Outdoor Shower, Rain Gutters
    • Has private pool: Yes
    • Pool features: Gunite, In Ground, Tile
    • Fencing: Fenced
    Lot
    • Size: 8,364 Square Feet
    • Features: FloodZone, City Lot
    • Residential vegetation: Mature Landscaping, Trees/Landscaped
    Details
    • Parcel number: 043117815220040210
    • Special conditions: None

    Construction

    Type & style
    • Home type: SingleFamily
    • Architectural style: Ranch
    • Property subtype: Single Family Residence
    Materials
    • Block, Stucco
    • Foundation: Slab
    • Roof: Shingle
    Condition
    • New construction: No
    • Year built: 1964

    Utilities & green energy

    • Sewer: Public Sewer
    • Water: Public
    • Utilities for property: Cable Available, Cable Connected, Electricity Connected, Public, Sprinkler Recycled, Street Lights

    Community & HOA

    Community
    • Pet fee: $0 monthly
    • Subdivision: SHORE ACRES OVERLOOK SEC
    HOA
    • Has HOA: No
    • Amenities included: Fence Restrictions
    • Services included: None
    Location
    • Region: Saint Petersburg

    Financial & listing details

    • Price per square foot: $430/sqft
    • Tax assessed value: $267,038
    • Annual tax amount: $4,266
    • Date on market: 3/8/2024
    • Cumulative days on market: 53 days
    • Listing terms: Cash,Conventional,VA Loan
    • Ownership: Fee Simple
    • Total actual rent: 0
    • Electric utility on property: Yes
    • Road surface type: Paved

    Price history

    DateEventPrice
    6/6/2024Sold$480,000-2%$430/sqft
    Source: Stellar MLS #U8232590 Report a problem
    5/7/2024Pending sale$490,000$439/sqft
    Source: Stellar MLS #U8232590 Report a problem
    5/7/2024Listed for sale$490,000$439/sqft
    Source: Stellar MLS #U8232590 Report a problem
    5/1/2024Pending sale$490,000$439/sqft
    Source: Stellar MLS #U8232590 Report a problem
    3/28/2024Price change$490,000-1.8%$439/sqft
    Source: Stellar MLS #U8232590 Report a problem
    3/8/2024Listed for sale$499,000+78.2%$447/sqft
    Source: Stellar MLS #U8232590 Report a problem
    9/26/2017Sold$280,000-3.1%$251/sqft
    Source: Public Record Report a problem
    7/24/2017Listed for sale$289,000+290.5%$259/sqft
    Source: REAL PROPERTY ASSET GROUP #U7826986 Report a problem
    2/5/1996Sold$74,000$66/sqft
    Source: Public Record Report a problem

    Public tax history

    YearProperty taxesTax assessment
    2025$4,471 +8%$267,038 +4.9%
    2024$4,140 -6.2%$254,678 -3.8%
    2023$4,413 +2.7%$264,747 +3%
    2022$4,296 -1.3%$257,036 +3%
    2021$4,353 0%$249,550 +1.4%
    2020$4,355 +1.9%$246,105 +2.3%
    2019$4,273 $240,572 +1.9%
    2018$4,273 +1.5%$236,086 +155.2%
    2017$4,209 +286.3%$92,521 +2.1%
    2016$1,090 -1.4%$90,618 +0.7%
    2015$1,105 +1%$89,988 +0.8%
    2014$1,094 +1.5%$89,274 +1.5%
    2013$1,079 +2.7%$87,955 +1.7%
    2012$1,050 $86,485 +3%
    2011-- $83,966 +1.5%
    2010-- $82,725 +2.7%
    2009-- $80,550 +0.1%
    2008$858 $80,470 +3%
    2007-- $78,126 -57.4%
    2005-- $183,400 +4.1%
    2004$1,140 +2.4%$176,100 +0.5%
    2003$1,114 +4.7%$175,200 +6.1%
    2002$1,064 $165,100 +49.7%
    2001$1,064 +4.4%$110,300 +48.3%
    2000$1,018 $74,400
    Find assessor info on the county website

    Neighborhood: Shore Acres

    Nearby schools

    GreatSchools rating
    Schools provided by the listing agent
    • Elementary: Shore Acres Elementary-PN
    • Middle: Meadowlawn Middle-PN
    • High: Northeast High-PN

    Source: Stellar MLS. This data may not be complete. We recommend contacting the local school district to confirm school assignments for this home.

    Get a cash offer in 3 minutes
    Find out how much your home could sell for in as little as 3 minutes with a no-obligation cash offer.
    Estimated market value
    $433,600
    Get a cash offer in 3 minutes
    Find out how much your home could sell for in as little as 3 minutes with a no-obligation cash offer.
    Estimated market value
    $433,600