Skip main navigation
Sold for $1,960,000
  • Listed by: JohnHart Real Estate • Marlin Dginguerian • Contact: 818-246-1099
    Bought with: Windfall Realty Group Inc
    $1,960,000

    3442 Brookhill St, Glendale, CA 91214

    5beds
    3,073sqft
    Single Family Residence
    Built in 1965
    8,168 Square Feet Lot
    $1,961,400 Zestimate®
    $638/sqft
    $6,899 Estimated rent

    Home value

    $1,961,400

    $1.78M - $2.16M

    $6,899/mo

    Zestimate® history
    Loading
    Loading...

    Owner options

    List your home for rent

    $6,899/mo

    Rent Zestimate®

    Find your next renter with Zillow Rental Manager. Plus, with online applications, you can quickly screen prospective tenants – for free.

    Learn more

    $6,899/mo

    Rent Zestimate®

    Refinance and save

    $12,552/mo

    Est. payment

    Refinancing to a lower rate could help reduce your monthly payments and save thousands over the life of the loan.

    See today's rates

    $12,552/mo

    Est. payment

    Explore your selling options

    Work with a Zillow partner agent

    Leverage their expertise and Zillow's premium Showcase listings to get your home seen by more buyers.

    Get started

    List with your own agent

    Get your home in front of millions of buyers by listing it on Zillow.

    Learn how to do it

    Sell it yourself

    Take full control of how buyers see your home on Zillow by listing For Sale by Owner (FSBO).

    List your home

    What's special

    Ample parkingQuiet cul de sacCharming stone paver drivewayGenerous island with seatingScenic hillside viewsSunlit windowsLarge walk in closet
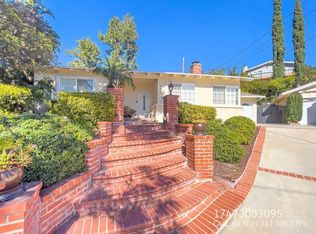
    Welcome to this beautifully maintained two story home, set on a quiet cul de sac above Foothill in the heart of La Crescenta, one of the area's most sought after neighborhoods. A charming stone paver driveway greets you, providing both curb appeal and ample parking, accented by rose bushes and fruit trees. With 3,073 square feet of living space, this impressive home features 5 bedrooms and 3 full bathrooms. The layout includes 2 bedrooms upstairs and 3 downstairs. Upon entry, you are welcomed by an open living area highlighted by abundant natural light, warm wood flooring, recessed lighting, and a stunning curved staircase that serves as a striking architectural focal point. The living room features a fireplace and sliding doors that open to the backyard, further enhancing the bright and airy atmosphere. The family room offers an inviting space with a large entertainment center ideal for media and storage. The well appointed kitchen boasts ample cabinetry, generous island with seating, and a layout ideal for cooking and entertaining. Adjacent to the kitchen, the dining area showcases sliding glass doors that elegantly integrate the indoor space with the backyard setting. The generously sized primary suite offers a serene escape, with a fireplace, a large walk in closet, and a balcony overlooking the backyard with scenic mountain views. The primary bathroom offers a double vanity, a bathtub, and sunlit windows. Enjoy the private backyard, which includes a patio for dining and entertaining, a lush grassy area, scenic hillside views, and a dedicated dog run. Additional highlights include a 2 car attached garage, paid off solar panels for energy efficiency, and fire sprinklers. This home offers an exceptional location in the foothills of La Crescenta, close to award winning schools. Welcome home!

    Zillow last checked:

    Listing updated:

    Listed by:

    Marlin Dginguerian DRE #01930762 818-415-1516,

    JohnHart Real Estate

    Bought with:

    Arin Baroni, DRE #01895781

    Windfall Realty Group Inc

    Source: CRMLS,MLS#: GD26075241MLS LogoOriginating MLS: California Regional MLS

    Facts & features

    Interior

    Bedrooms & bathrooms
    • Bedrooms: 5
    • Bathrooms: 3
    • Full bathrooms: 3
    • Main level bathrooms: 2
    • Main level bedrooms: 2
    Rooms
    • Room types: Family Room, Foyer, Kitchen, Laundry, Living Room, Primary Bathroom, Primary Bedroom, Other, Dining Room
    Bathroom
    • Features: Dual Sinks, Soaking Tub, Separate Shower, Tub Shower, Walk-In Shower
    Kitchen
    • Features: Granite Counters
    Other
    • Features: Walk-In Closet(s)
    Heating
    • Central
    Cooling
    • Central Air
    Appliances
    • Included: Double Oven, Dishwasher, Gas Cooktop, Gas Oven, Microwave, Refrigerator
    • Laundry: Inside
    Features
    • Ceiling Fan(s), Separate/Formal Dining Room, Open Floorplan, Recessed Lighting, Entrance Foyer, Walk-In Closet(s)
    • Flooring: Carpet, Tile, Wood
    • Has fireplace: Yes
    • Fireplace features: Living Room, Primary Bedroom
    • Common walls with other units/homes: No Common Walls
    Interior area
    • Total interior livable area: 3,073 sqft

    Property

    Parking
    • Total spaces: 2
    • Parking features: Garage
    • Attached garage spaces: 2
    Features
    • Levels: Two
    • Stories: 2
    • Entry location: Front Door
    • Exterior features: Barbecue
    • Pool features: None
    • Has view: Yes
    • View description: Neighborhood
    Lot
    • Size: 8,168 Square Feet
    • Features: 0-1 Unit/Acre, Back Yard, Cul-De-Sac, Front Yard
    Details
    • Parcel number: 5601017028
    • Special conditions: Standard

    Construction

    Type & style
    • Home type: SingleFamily
    • Property subtype: Single Family Residence
    Condition
    • New construction: No
    • Year built: 1965

    Utilities & green energy

    • Sewer: Public Sewer
    • Water: Public
    • Utilities for property: Cable Available, Electricity Available, Natural Gas Available, Sewer Available, Water Available

    Community & HOA

    Community
    • Features: Curbs, Sidewalks
    Location
    • Region: Glendale

    Financial & listing details

    • Price per square foot: $638/sqft
    • Tax assessed value: $643,810
    • Annual tax amount: $7,312
    • Date on market: 4/9/2026
    • Cumulative days on market: 13 days
    • Listing terms: Cash,Cash to New Loan,Conventional,FHA,VA Loan

    Price history

    DateEventPrice
    5/29/2026Sold$1,960,000+3.2%$638/sqft
    Source: CRMLS #GD26075241 Report a problem
    4/22/2026Contingent$1,899,000$618/sqft
    Source: CRMLS #GD26075241 Report a problem
    4/22/2026Pending sale$1,899,000$618/sqft
    Source: JohnHart Real Estate #GD26075241 Report a problem
    4/9/2026Listed for sale$1,899,000+554.8%$618/sqft
    Source: CRMLS #GD26075241 Report a problem
    7/7/1995Sold$290,000$94/sqft
    Source: Public Record Report a problem

    Public tax history

    YearProperty taxesTax assessment
    2025$7,312 +2.5%$643,810 +2%
    2024$7,132 +2.3%$631,187 +2%
    2023$6,972 +1.8%$618,811 +2%
    2022$6,849 +1.9%$606,678 +2%
    2021$6,719 +1.5%$594,784 +1%
    2020$6,622 $588,687 +2%
    2019$6,622 +4.8%$577,145 +2%
    2018$6,317 $565,829 +2%
    2017$6,317 +1.6%$554,736 +2%
    2016$6,219 +3.6%$543,860 +1.5%
    2015$6,003 +2.9%$535,692 +2%
    2014$5,833 $525,199 +2.5%
    2012-- $512,576 +2%
    2011-- $502,526 +0.8%
    2010-- $498,772 -0.2%
    2009-- $499,958 +2%
    2008-- $490,155 +2%
    2007-- $480,545 +2%
    2006-- $471,124
    2005-- $471,124 +4%
    2004-- $452,831 +7.3%
    2003-- $422,133 +29.4%
    2002-- $326,112 +4%
    2000-- $313,451
    Find assessor info on the county website

    Neighborhood: Crescenta Highlands

    Nearby schools

    GreatSchools rating
    Get a cash offer in 3 minutes
    Find out how much your home could sell for in as little as 3 minutes with a no-obligation cash offer.
    Estimated market value
    $1,961,400
    Get a cash offer in 3 minutes
    Find out how much your home could sell for in as little as 3 minutes with a no-obligation cash offer.
    Estimated market value
    $1,961,400